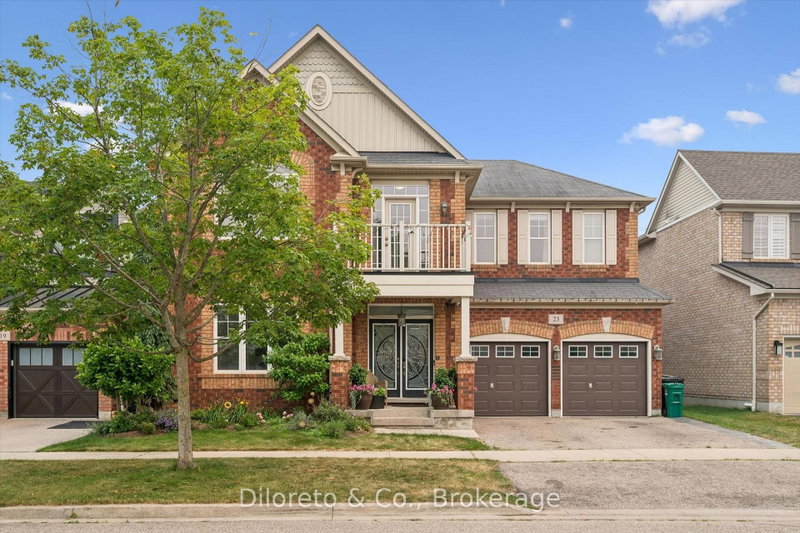

House for Sale in Cambridge
23 Lands Crt, Cambridge, ON
- 4 BEDS
- 5 BATHS
- Jump to Facts
- House for Sale in Cambridge
Key Facts
- Listed By:
- Diloreto & Co.
Property Description
Welcome to 23 Lands Court, a pristine Mattamy home tucked away on a quiet court in one of Cambridge's most sought-after neighbourhoods. Offering over 3,200 sq ft of beautifully finished living space plus a walk-out basement, this impressive 2-storey home backs onto peaceful green space and is thoughtfully designed for growing families. The bright and spacious main level showcases 9-foot ceilings, rich hardwood flooring, elegant tile finishes, a separate formal dining room, and a large living room centred around a cozy gas fireplace. The gorgeous kitchen is equipped with granite countertops, a large centre island, newer stainless steel appliances, a breakfast room, ample cabinetry with additional storage and large sliding doors that open up to the raised deck. A home office, front sitting room and 2pc bathroom are also situated on the main floor. Upstairs, you'll find 4 spacious bedrooms and 3 full baths, including a luxurious primary retreat w. two walk-in closets and a spa-like 5pc ensuite. A second bedroom offers its own 4pc ensuite and walk-in closet, while two additional bedrooms share a convenient 4pc ensuite. The upper-level laundry room includes extra storage and a linen closet for added convenience plus enjoy a bonus room with a private balcony overlooking the court. The walk out basement extends your living space with a large recreation room complete with an electric fireplace, a 3pc bath, second laundry area, dedicated storage room/a flexible space that could easily serve as a future fifth bedroom, home gym, or office. Additional electrical upgrades include separate 32-amp and 240V service, offering excellent versatility. Outside, enjoy a private backyard backing onto green space, a charming covered front porch, attached double garage and parking for up to 5 vehicles (including the boulevard). Ideally located close to schools, parks, trails, shopping, and commuter routes, 23 Lands Court is the complete package for families looking to call Cambridge home.
Downloads & Media
Rooms
- TypeLevelDimensionsFlooring
- SittingMain10' 1.6" x 12' 9.9"Other
- Dining roomMain10' 10.7" x 13' 5.8"Other
- KitchenMain11' 11.3" x 9' 10.1"Other
- Living roomMain15' 8.5" x 14' 11.9"Other
- Breakfast RoomMain13' 6.9" x 11' 11.7"Other
- Home officeMain10' 4.4" x 12' 10.7"Other
- BathroomMain6' 7.1" x 2' 7.4"Other
- Bedroom2nd floor14' 2.8" x 13' 1.4"Other
- Bathroom2nd floor14' 4.4" x 12' 1.2"Other
- Bedroom2nd floor10' 7.9" x 12' 10.7"Other
- Bathroom2nd floor7' 10" x 7' 9.7"Other
- Bedroom2nd floor10' 11.1" x 12' 11.5"Other
- Bedroom2nd floor12' 8.3" x 12' 9.4"Other
- Bathroom2nd floor7' 8.5" x 4' 11.4"Other
- Den2nd floor8' 8.3" x 8' 10.2"Other
- Laundry room2nd floor5' 10.8" x 7' 10.8"Other
- Recreation RoomBasement18' 11.5" x 39' 1.6"Other
- BathroomBasement7' 2.5" x 5' 8.8"Other
- Laundry roomBasement7' 10" x 10' 9.5"Other
Listing Agents
Request More Information
Request More Information
Location
23 Lands Crt, Cambridge, Ontario, N3C 0B7 Canada
Around this property
Information about the area within a 5-minute walk of this property.
Request Neighbourhood Information
Learn more about the neighbourhood and amenities around this home
Request NowPayment Calculator
- $
- %$
- %
- Principal and Interest 0
- Property Taxes 0
- Strata / Condo Fees 0
Similar PropertiesSee All Similar Properties
 This website may only be used by consumers that have a bona fide interest in the purchase, sale, or lease of real estate of the type being offered via the website. The data relating to real estate on this website comes in part from the MLS® Reciprocity program of the Toronto Real Estate Board. The data is deemed reliable but is not guaranteed to be accurate.
¹The value refers to the total area of living space within a residential structure or the property lot size. All information regarding lot or house size is deemed reliable but not guaranteed and must be verified by the purchaser. Measurement definitions may vary by region.