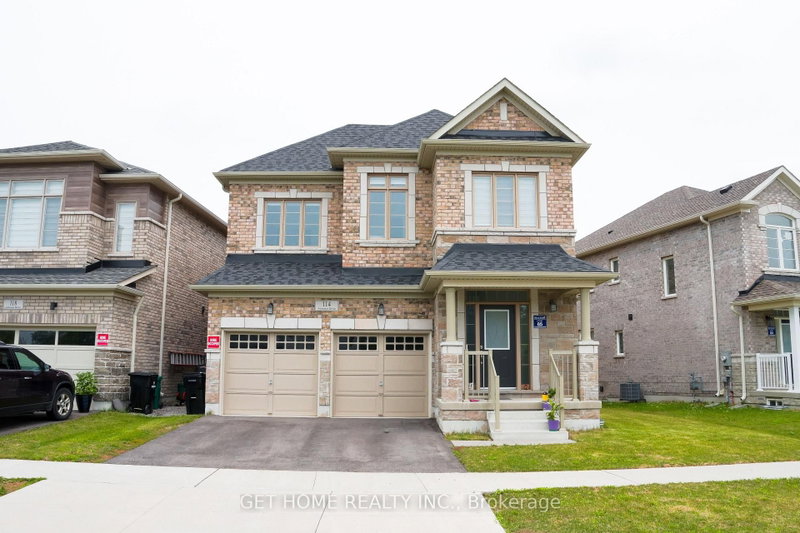

House for Sale in Cambridge
114 Attwater Dr, Cambridge, ON
- 5 BEDS
- 4 BATHS
- Jump to Facts
- House for Sale in Cambridge
Key Facts
- MLS® #: X13626534
- Property ID: SIRC3538693
- Property Type: Residential, Detached
- Living Area¹: 2500-3000 sq.ft.
- Bedrooms: 5
- Bathrooms: 4
- Additional Rooms: Den
- Parking Spaces: 5
- Listed By:
- GET HOME REALTY INC.
Property Description
Welcome to 114 Attwater Dr, Cambridge! This 2-year-old, home in a vibrant neighbourhood backs onto a peaceful trail. Offering 5 bedrooms, 3 full bathrooms and one powder room, close to 2900 sqft, it's filled with thoughtful upgrades and modern finishes. Enjoy the bright open-concept layout connecting the kitchen, family, and dining areas - perfect for daily living and entertaining. The chef's kitchen features stainless steel appliances , a 6-element Gas stove ( 36" inches wide gas stove) , and plenty of counter space. A main floor bedroom adds flexibility for guests, an office, or multigenerational living.
Rooms
- TypeLevelDimensionsFlooring
- KitchenMain7' 8.1" x 14' 11.9"Other
- Breakfast RoomMain8' 9.9" x 13' 5.8"Other
- Family roomMain10' 11.8" x 18' 4"Other
- Living roomMain15' 5.8" x 17' 3.8"Other
- Other2nd floor12' 9.4" x 16' 9.9"Other
- Bedroom2nd floor10' 7.8" x 10' 9.9"Other
- Bedroom2nd floor10' 7.8" x 10' 9.9"Other
- Bedroom2nd floor10' 4" x 11' 3.8"Other
- Bedroom2nd floor10' 9.9" x 14' 6"Other
- Home officeMain0' x 0'Other
Listing Agents
Request More Information
Request More Information
Location
114 Attwater Dr, Cambridge, Ontario, N1T 0G6 Canada
Around this property
Information about the area within a 5-minute walk of this property.
Request Neighbourhood Information
Learn more about the neighbourhood and amenities around this home
Request NowPayment Calculator
- $
- %$
- %
- Principal and Interest 0
- Property Taxes 0
- Strata / Condo Fees 0
Similar PropertiesSee All Similar Properties
 This website may only be used by consumers that have a bona fide interest in the purchase, sale, or lease of real estate of the type being offered via the website. The data relating to real estate on this website comes in part from the MLS® Reciprocity program of the Toronto Real Estate Board. The data is deemed reliable but is not guaranteed to be accurate.
¹The value refers to the total area of living space within a residential structure or the property lot size. All information regarding lot or house size is deemed reliable but not guaranteed and must be verified by the purchaser. Measurement definitions may vary by region.