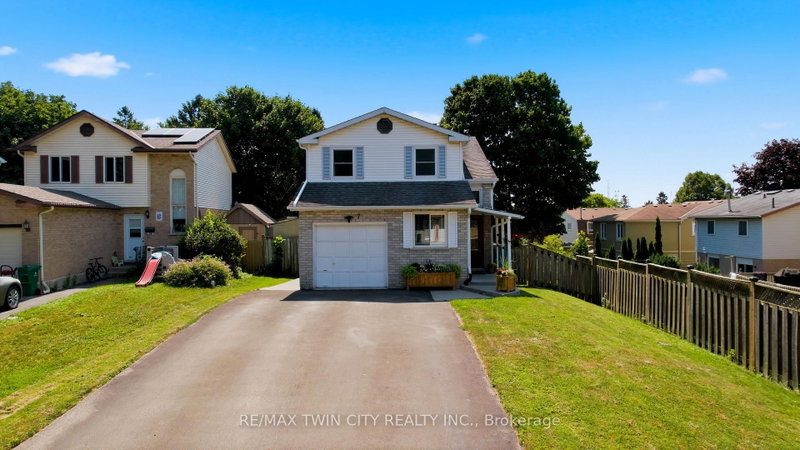

House for Sale in Cambridge
7 Glendan Crt, Cambridge, ON
- 4 BEDS
- 2 BATHS
- Jump to Facts
- House for Sale in Cambridge
Key Facts
- Listed By:
- RE/MAX TWIN CITY REALTY INC.
Property Description
Welcome to this beautifully maintained two-storey home in the highly desirable North Galt neighbourhood of Cambridge. Offering 3 spacious bedrooms and 2 bathrooms, this move-in ready home is perfect for families, professionals, or anyone looking for a property that combines comfort, style, and convenience. The bright and inviting interior features an updated kitchen with modern finishes, providing the perfect space for everyday living and entertaining. Thoughtfully designed living areas offer a warm and welcoming atmosphere, while the home's immaculate condition means you can simply unpack and enjoy. A standout feature is the heated garage, ideal for year-round use as a workshop, hobby space, or to keep your vehicle warm during the winter months. Situated in a sought-after family-friendly community close to excellent schools, parks, shopping, and commuter routes, this exceptional North Galt home offers the perfect blend of location and lifestyle. Don't miss your opportunity to make this move-in ready gem your next home!
Downloads & Media
Rooms
- TypeLevelDimensionsFlooring
- KitchenMain23' 11.6" x 6' 11.8"Other
- Dining roomMain11' 10.7" x 9' 3"Other
- Living roomMain11' 10.7" x 12' 9.4"Other
- Bedroom2nd floor13' 10.9" x 11' 3.8"Other
- Bathroom2nd floor10' 2.8" x 5' 6.9"Other
- Bedroom2nd floor8' 2" x 9' 6.9"Other
- Bedroom2nd floor11' 10.7" x 11' 3.8"Other
- Recreation RoomBasement19' 3.1" x 10' 2.8"Other
- BedroomBasement11' 10.7" x 9' 10.8"Other
- FoyerMain15' 8.1" x 3' 8"Other
- BathroomBasement9' 1.8" x 6' 11"Other
Listing Agents
Request More Information
Request More Information
Location
7 Glendan Crt, Cambridge, Ontario, N1R 7N4 Canada
Around this property
Information about the area within a 5-minute walk of this property.
Request Neighbourhood Information
Learn more about the neighbourhood and amenities around this home
Request NowPayment Calculator
- $
- %$
- %
- Principal and Interest 0
- Property Taxes 0
- Strata / Condo Fees 0
Similar PropertiesSee All Similar Properties
 This website may only be used by consumers that have a bona fide interest in the purchase, sale, or lease of real estate of the type being offered via the website. The data relating to real estate on this website comes in part from the MLS® Reciprocity program of the Toronto Real Estate Board. The data is deemed reliable but is not guaranteed to be accurate.
¹The value refers to the total area of living space within a residential structure or the property lot size. All information regarding lot or house size is deemed reliable but not guaranteed and must be verified by the purchaser. Measurement definitions may vary by region.