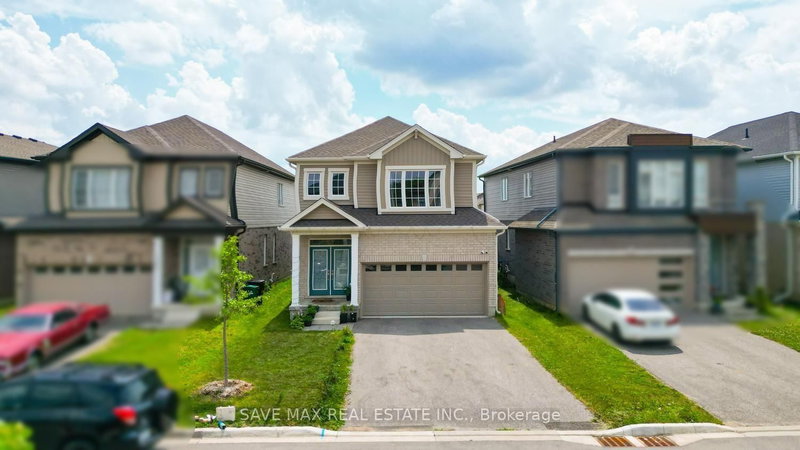

House for Sale in Cambridge
171 Freure Dr, Cambridge, ON
- 4 BEDS
- 3 BATHS
- Jump to Facts
- House for Sale in Cambridge
Key Facts
- Listed By:
- SAVE MAX REAL ESTATE INC.
Property Description
Separate Living Room. Separate Family Room. Beautiful kitchen with quartz countertops. Thisexceptionally clean and well-maintained home showcases a carpet-free main floor finished withelegant hardwood flooring throughout. The open-concept kitchen is thoughtfully designed withquartz countertops, providing both style and functionality for everyday living andentertaining.Laundry room conveniently located on the second floor. Offering a total of 6 parking spaces,including a double-car garage, this impressive detached home features 4 spacious bedroomsdesigned for comfortable family living.The spacious primary bedroom offers a large walk-in closet and a luxurious 5-piece ensuite,providing the perfect private retreat. All bedrooms are generously sized. Backing onto a park,this home offers peaceful and soothing views.Additional updates include the air conditioner and furnace, offering added comfort and peace ofmind. Ideally situated in a desirable location, this home is close to schools, parks, shopping,and other everyday amenities, while providing quick and convenient access to Highway 401 for aneasy commute. Just minutes from Conestoga College and community parks.
Rooms
- TypeLevelDimensionsFlooring
- FoyerGround floor13' 1.4" x 7' 10.4"Other
- Living roomGround floor12' 5.6" x 8' 10.2"Other
- Family roomGround floor19' 3.4" x 11' 5.7"Other
- KitchenGround floor9' 10.1" x 9' 10.1"Other
- Breakfast RoomGround floor9' 2.2" x 9' 10.1"Other
- Bedroom2nd floor11' 5.7" x 16' 8.7"Other
- Bedroom2nd floor9' 10.1" x 10' 5.9"Other
- Bedroom2nd floor13' 1.4" x 10' 5.9"Other
- Bedroom2nd floor19' 8.2" x 11' 9.7"Other
- Laundry room2nd floor15' 8.9" x 16' 4.8"Other
Listing Agents
Request More Information
Request More Information
Location
171 Freure Dr, Cambridge, Ontario, N1S 0A2 Canada
Around this property
Information about the area within a 5-minute walk of this property.
Request Neighbourhood Information
Learn more about the neighbourhood and amenities around this home
Request NowPayment Calculator
- $
- %$
- %
- Principal and Interest 0
- Property Taxes 0
- Strata / Condo Fees 0
Similar PropertiesSee All Similar Properties
 This website may only be used by consumers that have a bona fide interest in the purchase, sale, or lease of real estate of the type being offered via the website. The data relating to real estate on this website comes in part from the MLS® Reciprocity program of the Toronto Real Estate Board. The data is deemed reliable but is not guaranteed to be accurate.
¹The value refers to the total area of living space within a residential structure or the property lot size. All information regarding lot or house size is deemed reliable but not guaranteed and must be verified by the purchaser. Measurement definitions may vary by region.