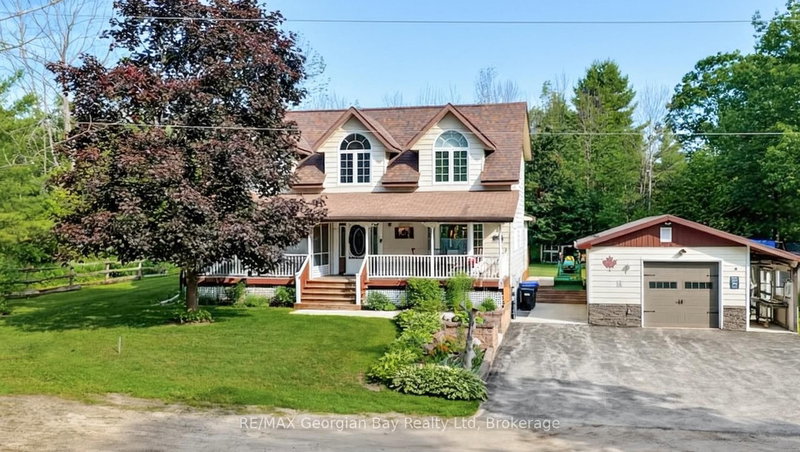

House for Sale in Tay
4 Moore Ave, Tay, ON
- 3 BEDS
- 3 BATHS
- Jump to Facts
- House for Sale in Tay
Key Facts
- Listed By:
- RE/MAX Georgian Bay Realty Ltd
Property Description
Peace and Quiet awaits you at this well cared for home found on quiet dead-end street with few neighbours and steps to waterfront park on Georgian Bay and the Tay Shore Trail. This spacious home features: Country size kitchen with island and large Dining area * Living Room with Gas Fireplace * Sunroom over-looking manicured back yard * 3 Bedrooms * Main Floor Laundry with walkout to Patio and clothes line * 2.5 baths * Covered front deck 1/2 screened in * Gas Heat with Central Air * Basement with separate entrance to exterior * 18 x 24 insulated and heated Garage with an additional 5 x 24 storage area * 2 Custom Sheds - 1 with a 58" Roll-Up Door * Call now on this extremely will kept home. Only minutes to Victoria Harbour with Pharmacy/Doctors Office, Grocery, LCBO, Library, Post Office, Waterfront Restaurant, Waterfront Park and Boat Launch, and Tay Shore Walking/Biking Trail. Located in North Simcoe and offering so much to do - boating, fishing, swimming, canoeing, hiking, cycling, hunting, snowmobiling, ATVing, golfing, skiing and along with theatres, historical tourist attractions and so much more. Only 10 minutes to Midland, 30 minutes to Orillia, 40 minutes to Barrie and 90 minutes from GTA.
Downloads & Media
Rooms
- TypeLevelDimensionsFlooring
- Living roomMain13' 1.4" x 23' 2.7"Other
- Dining roomMain11' 6.5" x 15' 3"Other
- KitchenMain11' 11.7" x 15' 3"Other
- Solarium/SunroomMain8' 7.1" x 16' 9.1"Other
- Laundry roomMain5' 10" x 13' 10.1"Other
- Laminate2nd floor12' 9.5" x 23' 1.9"Other
- Bedroom2nd floor7' 10.4" x 13' 1.4"Other
- Bedroom2nd floor12' 9.5" x 14' 11.1"Other
Listing Agents
Request More Information
Request More Information
Location
4 Moore Ave, Tay, Ontario, L0K 2A0 Canada
Around this property
Information about the area within a 5-minute walk of this property.
Request Neighbourhood Information
Learn more about the neighbourhood and amenities around this home
Request NowPayment Calculator
- $
- %$
- %
- Principal and Interest 0
- Property Taxes 0
- Strata / Condo Fees 0
Similar PropertiesSee All Similar Properties
 This website may only be used by consumers that have a bona fide interest in the purchase, sale, or lease of real estate of the type being offered via the website. The data relating to real estate on this website comes in part from the MLS® Reciprocity program of the Toronto Real Estate Board. The data is deemed reliable but is not guaranteed to be accurate.
¹The value refers to the total area of living space within a residential structure or the property lot size. All information regarding lot or house size is deemed reliable but not guaranteed and must be verified by the purchaser. Measurement definitions may vary by region.