
House for Sale in Tay
92 Waverley Hts, Tay, ON
- 3 BEDS
- 3 BATHS
- Jump to Facts
- House for Sale in Tay
Key Facts
- Listed By:
- KELLER WILLIAMS EXPERIENCE REALTY
Property Description
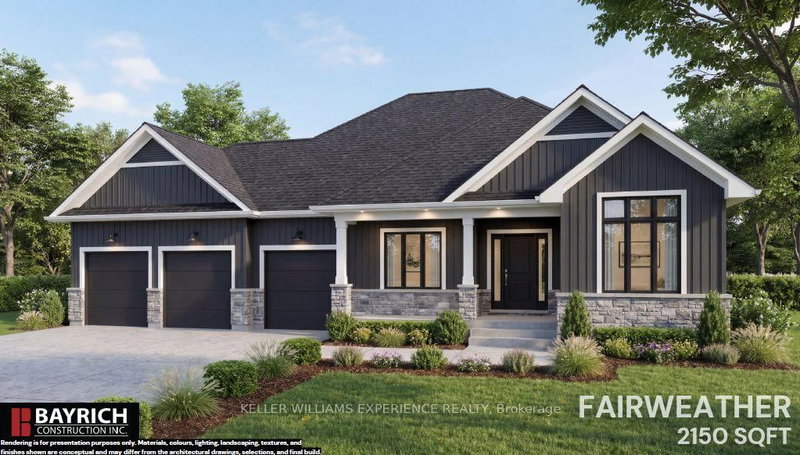
Your dream home starts here in Waverley Heights. The Fairweather is a stunning 2,150 sq. ft. bungalow nestled on a spacious estate lot, offering the perfect blend of luxury, comfort and peaceful country living. With beautiful modern farmhouse-inspired curb appeal, a welcoming covered front porch and an impressive 3-car garage, this home is designed to make a lasting first impression. Step inside to a bright, thoughtfully designed layout featuring 9' smooth ceilings, engineered flooring and a cozy gas fireplace that creates the perfect gathering space. The kitchen is made to impress with 42" upper cabinetry, quartz countertops and elevated finishes throughout. Retreat to the primary suite, where the spa-inspired ensuite features a freestanding tub, glass shower, double sinks and quartz countertops. The unfinished basement with 8' ceilings offers endless possibilities for future living space, whether you envision a home theatre, gym, games room or additional bedrooms. Located in the sought-after Waverley Heights community, you'll enjoy the privacy and tranquility of estate living while remaining just minutes from Orr Lake, Mount St. Louis Moonstone, Barrie and Midland. Plus, enjoy the added value of an HST rebate of up to $130,000 and the peace of mind of Tarion Warranty coverage. A beautiful home, generous estate lot and an unbeatable lifestyle-this is Waverley Heights at its finest.
Rooms
- TypeLevelDimensionsFlooring
- OtherMain14' 4" x 17' 8.2"Other
- BedroomMain12' 11.9" x 11' 3.8"Other
- BedroomMain12' 11.9" x 12' 11.9"Other
- Living roomMain15' 8.1" x 14' 11"Other
- Dining roomMain15' 5.8" x 14' 11"Other
- KitchenMain14' 4" x 12' 6"Other
- BathroomMain0' x 0'Other
- BathroomMain0' x 0'Other
- BathroomMain0' x 0'Other
Listing Agents
Request More Information
Request More Information
Location
92 Waverley Hts, Tay, Ontario, L0L 1P0 Canada
Around this property
Information about the area within a 5-minute walk of this property.
Request Neighbourhood Information
Learn more about the neighbourhood and amenities around this home
Request NowPayment Calculator
- $
- %$
- %
- Principal and Interest 0
- Property Taxes 0
- Strata / Condo Fees 0
Similar PropertiesSee All Similar Properties
 This website may only be used by consumers that have a bona fide interest in the purchase, sale, or lease of real estate of the type being offered via the website. The data relating to real estate on this website comes in part from the MLS® Reciprocity program of the Toronto Real Estate Board. The data is deemed reliable but is not guaranteed to be accurate.
¹The value refers to the total area of living space within a residential structure or the property lot size. All information regarding lot or house size is deemed reliable but not guaranteed and must be verified by the purchaser. Measurement definitions may vary by region.