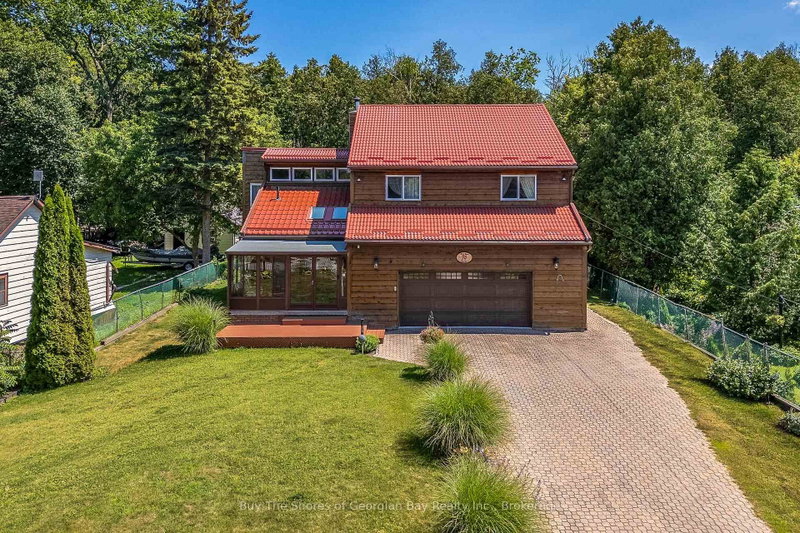

House for Sale in Tay
79 King Rd, Tay, ON
- 3 BEDS
- 3 BATHS
- Jump to Facts
- House for Sale in Tay
Key Facts
- Listed By:
- Buy The Shores of Georgian Bay Realty Inc.
Property Description
Beautiful 3-bedroom, 2-level home just moments from Georgian Bay, offering space, comfort, and exceptional functionality. This well-maintained property features a large living area with vaulted ceilings, a main-floor family room warmed by a cozy woodstove, and a spacious kitchen with a separate dining room-perfect for everyday living and entertaining. Main-floor laundry adds convenience, while wood and tile flooring throughout provide durability and timeless appeal. The main level also includes a generous foyer with a 2-pc powder room and an enclosed front porch for year-round enjoyment. Upstairs, you'll find two roomy bedrooms and a modern 3-pc bath with a walk-in shower. The private primary suite offers impressive space, including a 7' x 6' walk-in closet, additional storage, and a full 4-pc ensuite. A double car garage with inside entry enhances daily ease. The fenced and gated yard offers privacy, storage sheds, and room to relax or garden - space to unwind. Additional features include gas heat, central air, separate heat controls, municipal water, septic system, and nearby walking trails. For commuters, the 400 extension is only 3 minutes away. A wonderful opportunity to enjoy comfortable living close to the beauty of Georgian Bay minutes to larger areas such as Barrie & Orillia, or quaint smaller areas such as Coldwater or Midland. A fantastic blend of space, style and location for someone who wants the country feeling with town amenities nearby.
Downloads & Media
Rooms
- TypeLevelDimensionsFlooring
- Solarium/SunroomMain14' 11" x 8' 6.3"Other
- FoyerMain6' 11.8" x 12' 9.4"Other
- Living roomMain21' 9" x 18' 1.4"Other
- KitchenMain18' 1.4" x 12' 9.4"Other
- Dining roomMain9' 4.2" x 12' 9.4"Other
- Family roomMain18' 1.4" x 12' 9.4"Other
- Laundry roomMain10' 7.8" x 4' 9"Other
- Study2nd floor10' 7.9" x 6' 4.7"Other
- Other2nd floor16' 9.1" x 18' 11.9"Other
- Bedroom2nd floor10' 8.6" x 12' 9.9"Other
- Bedroom2nd floor10' 8.6" x 12' 9.9"Other
Listing Agents
Request More Information
Request More Information
Location
79 King Rd, Tay, Ontario, L0K 2C0 Canada
Around this property
Information about the area within a 5-minute walk of this property.
Request Neighbourhood Information
Learn more about the neighbourhood and amenities around this home
Request NowPayment Calculator
- $
- %$
- %
- Principal and Interest 0
- Property Taxes 0
- Strata / Condo Fees 0
Similar PropertiesSee All Similar Properties
 This website may only be used by consumers that have a bona fide interest in the purchase, sale, or lease of real estate of the type being offered via the website. The data relating to real estate on this website comes in part from the MLS® Reciprocity program of the Toronto Real Estate Board. The data is deemed reliable but is not guaranteed to be accurate.
¹The value refers to the total area of living space within a residential structure or the property lot size. All information regarding lot or house size is deemed reliable but not guaranteed and must be verified by the purchaser. Measurement definitions may vary by region.