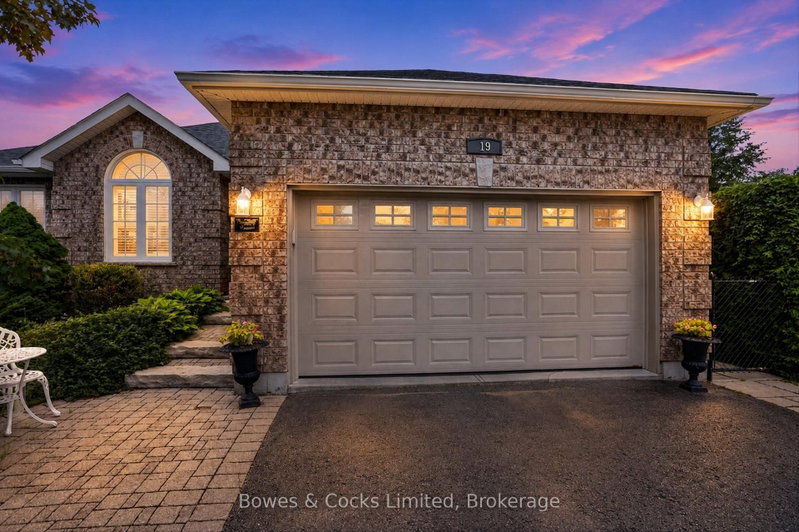

House for Sale in Kawartha Lakes
19 Lori Blvd, Kawartha Lakes, ON
- 3+2 BEDS
- 3 BATHS
- Jump to Facts
- House for Sale in Kawartha Lakes
Key Facts
- Listed By:
- Bowes & Cocks Limited
Property Description
Welcome to this immaculate bungalow nestled on a quiet cul-de-sac in one of Lindsay's most desirable north ward neighbourhoods. Backing directly onto Northlin Park, this beautifully maintained home offers exceptional privacy, a large landscaped yard, and outdoor living space complete with a two-tier deck, gazebo, gardens, storage shed, and natural gas BBQ hookup. Inside, you'll find a bright, open-concept design that has been meticulously cared for and is truly move-in ready. The spacious kitchen features abundant modern cabinetry, a centre island, quartz countertops, ceramic backsplash, stainless steel appliances, and tile flooring. The adjoining living room is warm and inviting with rich hardwood flooring, elegant crown moulding, a cozy gas fireplace, and a walkout to the backyard. Large windows throughout the home fill every room with natural light, while upgraded doors, windows, and California shutters add both style and quality. The main level offers three bedrooms and two full bathrooms, including a primary suite with two double closets and a private ensuite. Hardwood flooring extends throughout the main floor, making the home completely carpet free. The fully finished lower level is designed as an in-law suite with its own separate entrance from the garage. Featuring an open-concept kitchen and living area, two bedrooms, a full bathroom, and its own laundry facilities, it provides excellent flexibility for extended family, guests, or potential multi-generational living. With laundry on both levels, exceptional pride of ownership throughout, and one of the finest locations in Lindsay, this pristine home offers the perfect combination of comfort, functionality, and lifestyle.
Downloads & Media
Rooms
- TypeLevelDimensionsFlooring
- Living roomMain10' 11.4" x 16' 3.6"Other
- Dining roomMain10' 11.8" x 9' 10.5"Other
- KitchenMain11' 10.1" x 12' 9.1"Other
- OtherMain12' 9.1" x 10' 10.7"Other
- BedroomMain12' 6.3" x 12' 6.3"Other
- BedroomMain8' 2.4" x 10' 10.3"Other
- BathroomMain8' 8.5" x 5' 5.7"Other
- BathroomMain8' 10.6" x 4' 3.5"Other
- KitchenBasement19' 7.8" x 4' 9"Other
- Recreation RoomBasement19' 7.8" x 18' 9.2"Other
- BedroomBasement12' 2.4" x 13' 2.6"Other
- BedroomBasement7' 7.3" x 13' 3"Other
- BathroomBasement4' 11.8" x 10' 8.6"Other
Listing Agents
Request More Information
Request More Information
Location
19 Lori Blvd, Kawartha Lakes, Ontario, K9V 6B6 Canada
Around this property
Information about the area within a 5-minute walk of this property.
Request Neighbourhood Information
Learn more about the neighbourhood and amenities around this home
Request NowPayment Calculator
- $
- %$
- %
- Principal and Interest 0
- Property Taxes 0
- Strata / Condo Fees 0
Similar PropertiesSee All Similar Properties
 This website may only be used by consumers that have a bona fide interest in the purchase, sale, or lease of real estate of the type being offered via the website. The data relating to real estate on this website comes in part from the MLS® Reciprocity program of the Toronto Real Estate Board. The data is deemed reliable but is not guaranteed to be accurate.
¹The value refers to the total area of living space within a residential structure or the property lot size. All information regarding lot or house size is deemed reliable but not guaranteed and must be verified by the purchaser. Measurement definitions may vary by region.