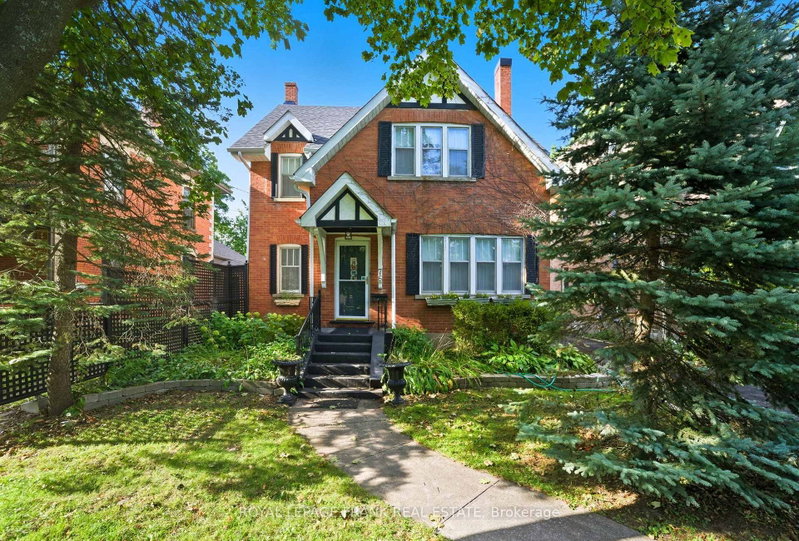

House for Sale in Kawartha Lakes
76 Bond St W, Kawartha Lakes, ON
- 5 BEDS
- 3 BATHS
- Jump to Facts
- House for Sale in Kawartha Lakes
Key Facts
- Listed By:
- Royal LePage Frank Real Estate
Property Description
Welcome to Bond Street, one of Lindsay's most admired addresses. Built in 1931, this 2.5 storey century home blends timeless character with the comfort and space todays lifestyle requires. Offering over 3,000 sq. ft., five bedrooms, and three bathrooms, it provides flexibility for a growing family or those who love to entertain. Durable hardwood floors, wide windows, and large principal rooms create inviting spaces filled with natural light, including a sunken family room with backyard access and a cozy gas fireplace. At the rear, a bright sunroom extends the living area and frames views of the yard. Meticulously maintained with true pride of ownership, this home showcases thoughtful details and enduring craftsmanship throughout. Step onto the spacious back deck and enjoy a deep 275-foot lot with mature trees, perfect for summer gatherings, gardening, or quiet evenings in privacy. Plenty of parking and just a short walk from Lindsay,s historic downtown, this property offers the perfect in-town lifestyle in one of the communities most desirable neighbourhoods.
Rooms
- TypeLevelDimensionsFlooring
- UtilityLower31' 2.8" x 20' 5.2"Other
- Dining roomMain11' 10.1" x 13' 8.9"Other
- BathroomLower4' 10.2" x 5' 8.5"Other
- Recreation RoomBasement16' 6" x 22' 9.6"Other
- Bedroom3rd floor11' 1.4" x 13' 8.9"Other
- Bedroom3rd floor11' 2.8" x 14' 8.9"Other
- Home officeBasement14' 7.9" x 14' 5.2"Other
- FoyerMain6' 7.1" x 4' 11.4"Other
- SittingMain6' 6.7" x 12' 8.7"Other
- Other2nd floor12' 4.8" x 27' 9.8"Other
- Living roomMain12' 1.6" x 20' 5.2"Other
- Powder RoomMain9' 4.9" x 4' 5.9"Other
- Laundry roomMain4' 9.8" x 5' 6.2"Other
- Home officeMain12' 1.2" x 7' 4.5"Other
- Recreation RoomLower18' 9.2" x 19' 1.5"Other
- Family roomMain20' 7.2" x 14' 4.8"Other
- Bedroom2nd floor11' 11.7" x 11' 1.8"Other
- KitchenMain19' 4.2" x 10' 7.9"Other
- UtilityBasement5' 8.8" x 14' 4.4"Other
- Breakfast RoomMain9' 6.9" x 12' 2.4"Other
- Sitting2nd floor6' 6.7" x 8' 11.4"Other
- Bathroom2nd floor10' 4.7" x 6' 10.2"Other
- Solarium/SunroomMain10' 11.1" x 18' 4.4"Other
Listing Agents
Request More Information
Request More Information
Location
76 Bond St W, Kawartha Lakes, Ontario, K9V 3R4 Canada
Around this property
Information about the area within a 5-minute walk of this property.
Request Neighbourhood Information
Learn more about the neighbourhood and amenities around this home
Request NowPayment Calculator
- $
- %$
- %
- Principal and Interest 0
- Property Taxes 0
- Strata / Condo Fees 0
Similar PropertiesSee All Similar Properties
 This website may only be used by consumers that have a bona fide interest in the purchase, sale, or lease of real estate of the type being offered via the website. The data relating to real estate on this website comes in part from the MLS® Reciprocity program of the Toronto Real Estate Board. The data is deemed reliable but is not guaranteed to be accurate.
¹The value refers to the total area of living space within a residential structure or the property lot size. All information regarding lot or house size is deemed reliable but not guaranteed and must be verified by the purchaser. Measurement definitions may vary by region.