101 Ridge Dr, Kawartha Lakes, ON
A legacy property where timeless craftsmanship meets lakeside grandeur.
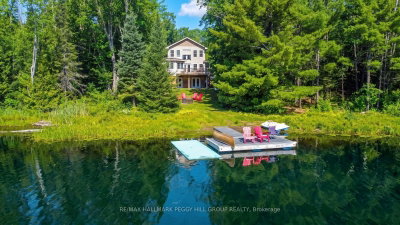
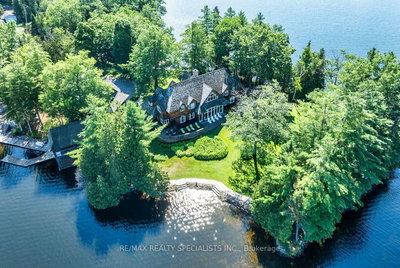
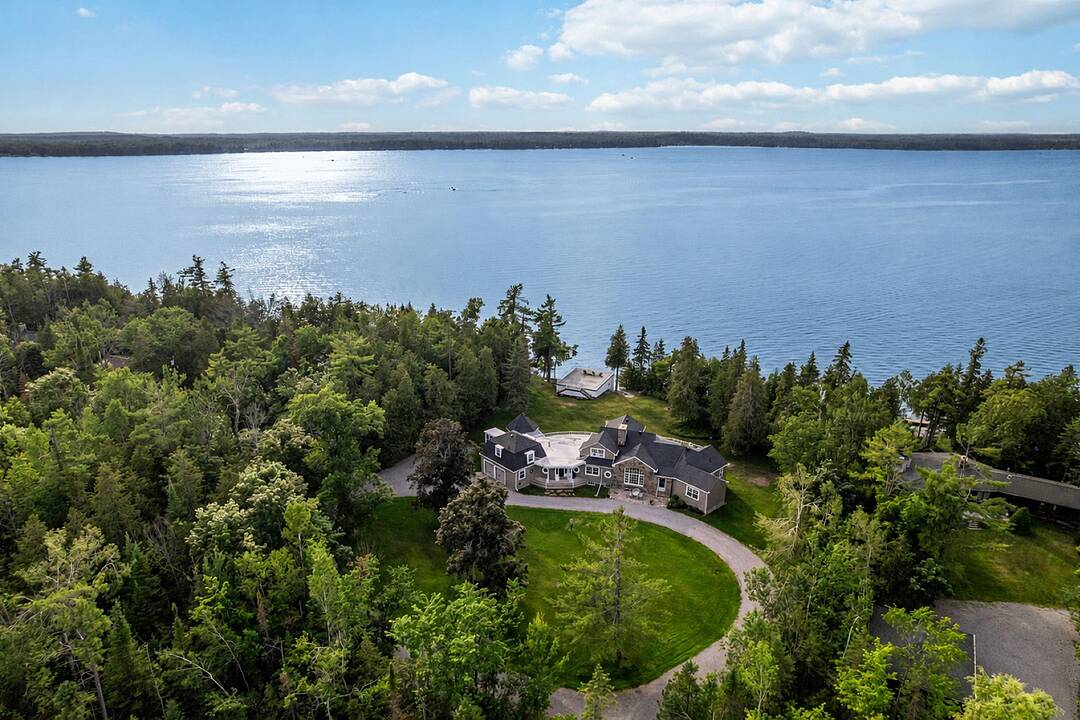
Set upon 3.2 acres of private, landscaped grounds with 303 feet of pristine Balsam Lake frontage, Connemara Estate embodies the rare grace of a true generational retreat. Designed in a Lakeside Craftsman style with refined Cape Cod influences, this cherished property reflects the enduring quality and architectural elegance that define the Kawartha tradition.
The main residence welcomes with warmth and authenticity — a four-bedroom, four-bathroom home thoughtfully designed around a grand central hearth. The magnificent floor-to-ceiling stone fireplace anchors the living space, while the culinary kitchen invites gatherings and celebrations, crafted to bring people together over food, conversation, and lasting memories. Every detail speaks of craftsmanship and connection, offering an atmosphere of calm sophistication.
Outdoors, the property’s heritage and functionality shine through its remarkable two-storey dry boathouse—complete with dual rail systems and a stamped concrete rooftop terrace that provides an unparalleled space for lakeside dining, lounging, or entertaining. The U-shaped concrete dock ensures durable, stable water access along the lake’s natural limestone and sandy shoreline — a hallmark of classic Balsam Lake architecture.
Additional accommodations include a two-bedroom guest suite, currently used as seasonal sleeping quarters. Ideal for summer gatherings, this space provides flexibility for hosting extended family and friends, with the future potential to be fully winterized. A charming bunkie further enhances the property’s inviting, multi-generational appeal.
Rarely offered and deeply cherished, Connemara Estate is more than a cottage — it is a story of legacy and place, crafted for those who value heritage, privacy, and the enduring beauty of Balsam Lake.
Local community facilities include:
- A basketball court
- Two tennis courts with one modified for two Pickleball courts
- Playground
- Soccer field
- A large open communal picnic space for general use and the Annual Regatta which has run for over 80 years.
101 Ridge Dr, Kawartha Lakes, Ontario, K0M2B0 Canada
Information about the area within a 5-minute walk of this property.
Learn more about the neighbourhood and amenities around this home
Request NowSotheby’s International Realty Canada
1867 Yonge Street, Suite 100
Toronto, Ontario, M4S 1Y5