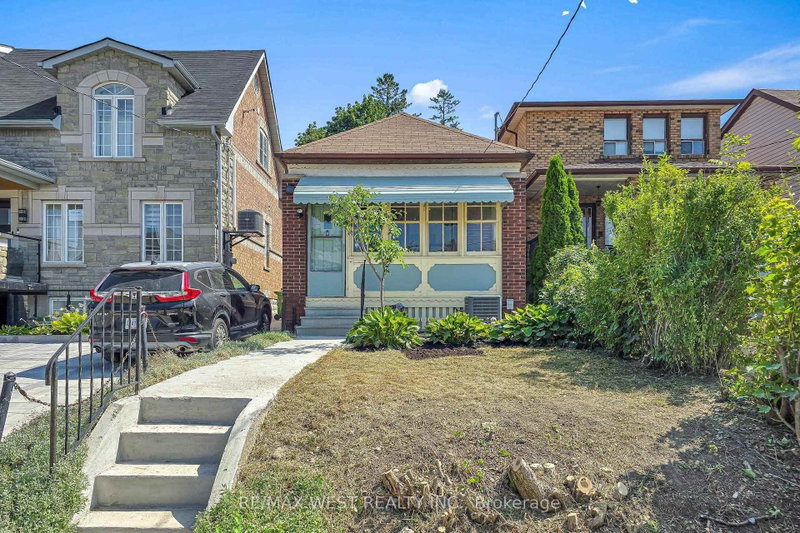

House for Sale in Toronto
59 Branstone Rd, Toronto, ON
- 1 BEDS
- 1 BATHS
- Jump to Facts
- House for Sale in Toronto
Key Facts
- MLS® #: W13705482
- Property ID: SIRC3579016
- Property Type: Residential, Detached
- Lot Size¹: 18x138 ft.
- Bedrooms: 1
- Bathrooms: 1
- Listed By:
- RE/MAX WEST REALTY INC.
Property Description
Rarely Offered In The Vibrant Community Of Fairbank Village! Move-In Ready!!! Freshly Painted And Professionally Deep Cleaned! Welcome To 59 Branstone Rd, A Charming Cozy Home Ready to Enjoy!! 1-Bedroom, 1-Bathroom Detached Bungalow, Newer Kitchen, Nice Open living/dining area w/mirror wall and Pot lights! On A Quiet, Mature Street In An Established, Family-Friendly Community Where Buyers Pay A Premium To Get Into The Neighbourhood. Why Pay Condo Fees When You Can Enjoy The Privacy, Outdoor Space And Freedom Of A Detached Home With Incredible Potential To Make It Your Own? Offering Approximately 1,250 Sq. Ft. Across The Main Level And Basement, This Home Is An Ideal Opportunity For First-Time Buyers, Downsizers, and Investors.The Unfinished Basement Provides Immense Potential For Customization And Additional Living Space. One Of The True Highlights Is The Huge, Deep Backyard-A Private Outdoor Setting Surrounded By Greenery, With Plenty Of Space For A Garden And A Beautiful Mature Grape Vine Adding To Its Charm. A Great Space to gather with family and friends!! Enjoy The Best Of Neighborhood Living With Everyday Convenience Just Footsteps Away. Walk Up The Road To No Frills, Local Butcher Shops, Neighborhood Businesses, Banks, Schools And More. The Newly opened Eglinton Crosstown LRT's Fairbank Station Is a 5-Minute Walk Away! Commute into downtown Toronto seamlessly!! Enjoy Convenient Access To Allen Rd, Hwy 401 And Other Major Routes, With Yorkdale Shopping Centre Just A Short Drive Away. With New Builds, Renovations And Expansions Continuing Throughout The Area, 59 Branstone Rd is truly a Rare Opportunity for you To Own A Detached Home With Land, Character And Future Potential In One Of The City's Most Convenient And Evolving Communities. Don't Miss Out On The Opportunity To Call This Your Home Sweet Home!!
Downloads & Media
Rooms
Listing Agents
Request More Information
Request More Information
Location
59 Branstone Rd, Toronto, Ontario, M6E 4E3 Canada
Around this property
Information about the area within a 5-minute walk of this property.
Request Neighbourhood Information
Learn more about the neighbourhood and amenities around this home
Request NowPayment Calculator
- $
- %$
- %
- Principal and Interest 0
- Property Taxes 0
- Strata / Condo Fees 0
Similar PropertiesSee All Similar Properties
 This website may only be used by consumers that have a bona fide interest in the purchase, sale, or lease of real estate of the type being offered via the website. The data relating to real estate on this website comes in part from the MLS® Reciprocity program of the Toronto Real Estate Board. The data is deemed reliable but is not guaranteed to be accurate.
¹The value refers to the total area of living space within a residential structure or the property lot size. All information regarding lot or house size is deemed reliable but not guaranteed and must be verified by the purchaser. Measurement definitions may vary by region.