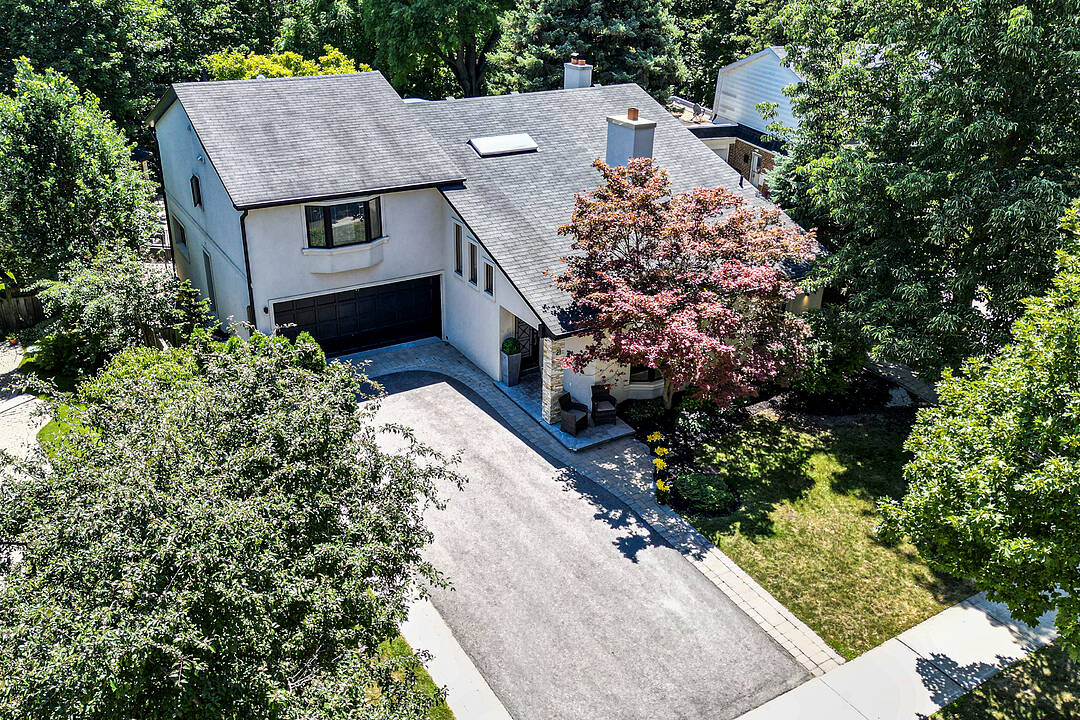

Henry Farm
21 Denver Cres, Toronto, ON
- 4+1 BEDS
- 4+1 BATHS
- Jump to Facts
- Henry Farm
Key Facts
- Listed By:
- Jason Gee, Christian Vermast
Property Description
Inspired by timeless architecture and designed for modern family living, this exceptional custom residence offers a rare combination of architectural character, exceptional craftsmanship, and modern functionality. Featuring four bedrooms plus a private lower-level guest bedroom, this exceptional residence offers approximately 3,822 sq.ft. of total living space across four thoughtfully designed levels. Soaring vaulted ceilings, exposed timber beams, and a dramatic floor-to-ceiling natural stone fireplace create an unforgettable first impression. The chef-inspired kitchen features Sub-Zero refrigeration, a professional Viking gas range, extensive custom cabinetry, and a bright breakfast area overlooking the front gardens. Open-concept principal rooms provide an exceptional setting for both everyday living and entertaining, complemented by a private home office and a unique walk-out wellness level featuring a family room, fitness studio, and covered outdoor living area. The upper level offers four generous bedrooms, including a luxurious primary retreat with a spa-inspired six-piece ensuite featuring a steam shower, deep soaker tub, and a boutique-style dressing room that can easily be converted back to a fifth bedroom. The finished lower level includes a recreation room, wine room, guest bedroom, laundry, and abundant storage. Outside, a spectacular resort-inspired backyard showcases an in-ground swimming pool, poolside cabana, mature landscaping, and exceptional privacy. Ideally situated in the prestigious Henry Farm neighbourhood, this architecturally distinctive residence offers an exceptional balance of luxury, comfort, and convenience, located near several highly regarded public and private schools, parks, Bayview Village, Shops at Don Mills, Highway 401, the Don Valley Parkway, and public transit. A rare opportunity to own an exceptional family home in one of North York's most established and desirable neighbourhoods.
Open House
- DateTime
- Sat, 15/08/20262:00 PM - 4:00 PM Add to Calendar
Amenities
- 2 Fireplaces
- Backyard
- Basement - Finished
- Central Air
- Den
- Eat in Kitchen
- Ensuite Bathroom
- Exercise Room
- Garage
- Gardens
- Hardwood Floors
- Laundry
- Open Floor Plan
- Outdoor Pool
- Parking
- Patio
- Suburban
- Walk In Closet
- Walk-in Closet
Rooms
- TypeLevelDimensionsFlooring
- KitchenMain10' 2" x 25'Other
- Dining roomMain20' 9.4" x 12' 11.1"Other
- Great RoomGround floor15' 8.9" x 28' 2.1"Other
- Home officeGround floor9' 8.9" x 10' 2"Other
- Exercise RoomGround floor9' 8.1" x 16' 8"Other
- OtherUpper12' 4.8" x 17' 3.8"Other
- BedroomUpper11' 8.9" x 12' 9.4"Other
- BedroomUpper12' 9.4" x 13' 8.1"Other
- BedroomUpper12' 6" x 10' 2.8"Other
- Recreation RoomLower12' 2" x 24' 6"Other
- BedroomLower10' 5.1" x 10' 4"Other
- Laundry roomLower9' 3.8" x 9' 3"Other
Listing Agents
Ask Us For More Information
Ask Us For More Information
Location
21 Denver Cres, Toronto, Ontario, M2J 1G6 Canada
Around this property
Information about the area within a 5-minute walk of this property.
Request Neighbourhood Information
Learn more about the neighbourhood and amenities around this home
Request NowPayment Calculator
- $
- %$
- %
- Principal and Interest 0
- Property Taxes 0
- Strata / Condo Fees 0
Marketed By
Sotheby’s International Realty Canada
1867 Yonge Street, Suite 100
Toronto, Ontario, M4S 1Y5
Similar PropertiesSee All Similar Properties
 This website may only be used by consumers that have a bona fide interest in the purchase, sale, or lease of real estate of the type being offered via the website. The data relating to real estate on this website comes in part from the MLS® Reciprocity program of the Toronto Real Estate Board. The data is deemed reliable but is not guaranteed to be accurate.
¹The value refers to the total area of living space within a residential structure or the property lot size. All information regarding lot or house size is deemed reliable but not guaranteed and must be verified by the purchaser. Measurement definitions may vary by region.