
Elegance Home
721 Markham St, Toronto, ON
- 4 BEDS
- 5 BATHS
- Jump to Facts
- Elegance Home
Key Facts
- Listed By:
- Steven Pezzente
Property Description
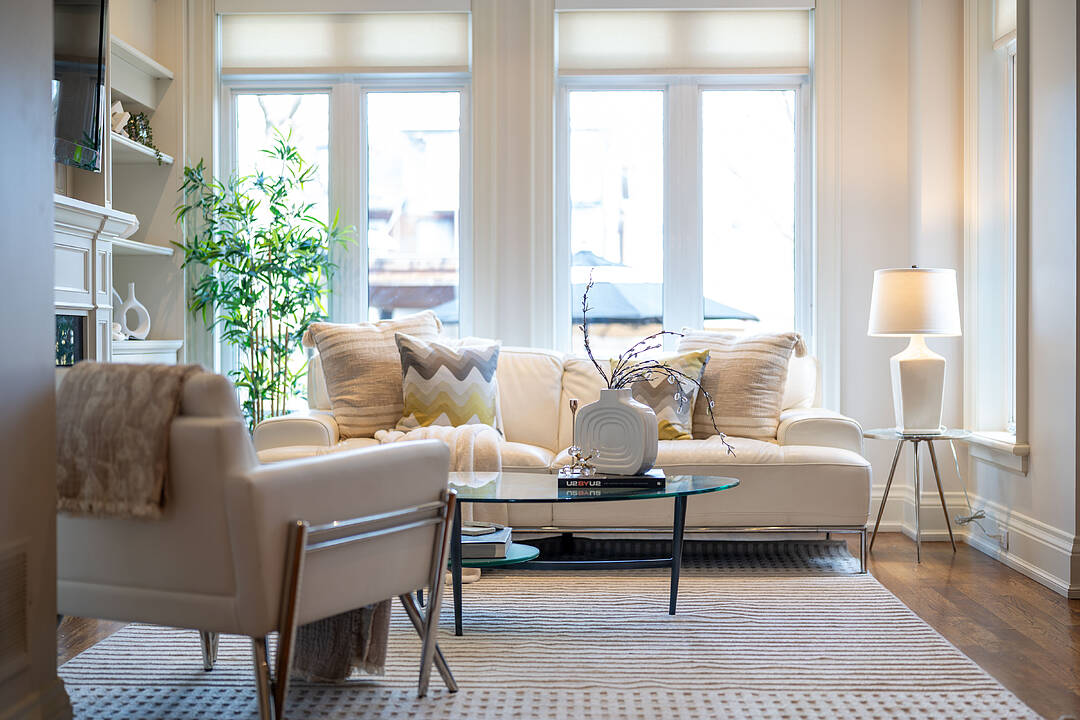
Welcome to this rare fully detached home in the heart of Seaton Village, offered as a short-term rental for flexible terms of up to one year. Fully furnished with all utilities included in the monthly rent, this turnkey residence provides exceptional convenience, comfort and flexibility.Featuring four bedrooms, five bathrooms and approximately 2,336 square feet above grade, plus a finished walkout basement, the home offers generous space for everyday family living. Thoughtfully designed throughout, it features hardwood flooring, built-in cabinetry, a fireplace, a spacious kitchen with centre island and a private main-floor office.The third-floor primary retreat includes a walk-in closet, five-piece ensuite with heated floors and a walkout to a private sundeck. The finished lower level offers additional recreation and office space, heated floors and direct access to the backyard.What truly sets this property apart is the land. The home spans two separately titled lots, with an expansive backyard that widens to an impressive 50.68 feet at the rear laneway. The private outdoor space features a luxury outdoor kitchen with high-end barbecue, gas fire-pit, built-in speakers and lighting, along with a detached two-car garage.Located just a three-minute walk from Bathurst Station and close to parks, schools, shops, restaurants and the Mirvish Village development, this is a rare opportunity to enjoy the space and privacy of a detached home in one of Toronto's most connected neighbourhoods. Professional cleaning, lawn maintenance, snow removal and other property maintenance services may also be arranged at an additional cost.
Amenities
- Backyard
- Basement - Finished
- Central Air
- Eat in Kitchen
- Ensuite Bathroom
- Fireplace
- Garage
- Hardwood Floors
- Heated Floors
- Laundry
- Outdoor Kitchen
- Parking
- Walk In Closet
Rooms
- TypeLevelDimensionsFlooring
- Dining roomMain13' 1.8" x 13' 8.1"Other
- KitchenMain12' 9.9" x 12' 11.9"Other
- Home officeMain9' 6.9" x 11' 10.1"Other
- Bedroom2nd floor11' 1.8" x 14' 8.9"Other
- Bedroom2nd floor9' 9.7" x 11' 10.5"Other
- Bedroom2nd floor12' 4.8" x 12' 7.9"Other
- Other3rd floor12' 4.8" x 18' 9.2"Other
- Recreation RoomLower13' 11.7" x 30' 6.2"Other
- Home officeLower12' 9.4" x 13' 3.8"Other
Ask Me For More Information
Location
721 Markham St, Toronto, Ontario, M6G 2M2 Canada
Around this property
Information about the area within a 5-minute walk of this property.
Request Neighbourhood Information
Learn more about the neighbourhood and amenities around this home
Request NowMarketed By
Sotheby’s International Realty Canada
309 Lakeshore Road East
Oakville, Ontario, L6J 1J3
Similar PropertiesSee All Similar Properties
 This website may only be used by consumers that have a bona fide interest in the purchase, sale, or lease of real estate of the type being offered via the website. The data relating to real estate on this website comes in part from the MLS® Reciprocity program of the Toronto Real Estate Board. The data is deemed reliable but is not guaranteed to be accurate.
¹The value refers to the total area of living space within a residential structure or the property lot size. All information regarding lot or house size is deemed reliable but not guaranteed and must be verified by the purchaser. Measurement definitions may vary by region.