
Windermere by the Lake
15 Windermere Ave #2007, Toronto, ON
- 2 BEDS
- 2 BATHS
- 755 sq.ft. Home
- Jump to Facts
- Windermere by the Lake
Key Facts
- MLS® #: W13649514
- Property ID: SIRC3546412
- Property Type: Residential, Condo
- Style: Modern
- Living Area¹: 755 sq.ft.
- Bedrooms: 2
- Bathrooms: 2
- Approximate Age: 16-30 years
- Parking Spaces: 1
- Title: Condominium/Strata
- Monthly Strata Fees: $944
- Municipal Taxes 2025: $2,707
- Listed By:
- Alex Kamkai
Property Description
5-Star Living at Windermere By The Lake!
Experience breathtaking panoramic views of Grenadier Pond, Lake Ontario, High Park, and the Toronto skyline from this exceptional 2-bedroom, 2-bathroom residence in the prestigious Windermere By The Lake.
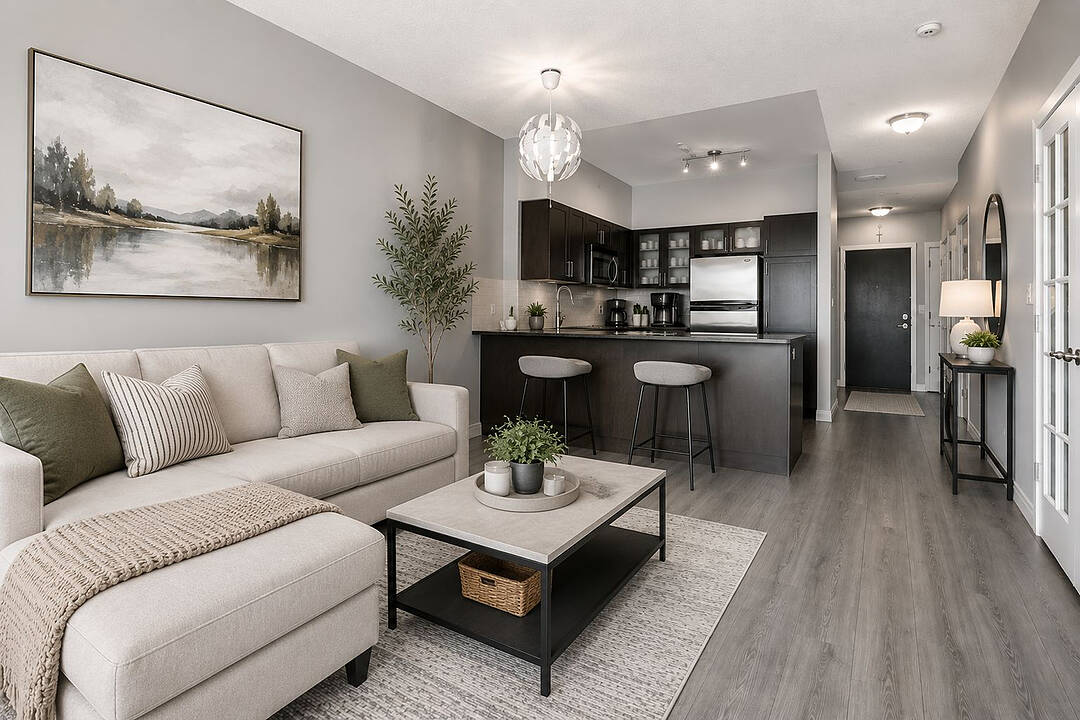
Featuring soaring 9-foot ceilings, brand new high-end laminate flooring throughout, and a bright open-concept layout, this home offers the perfect blend of luxury, comfort, and convenience.
The versatile floor plan provides the option of a spacious 1-bedroom plus large den/home office or a true 2-bedroom layout, perfectly suited for professionals, downsizers, or those seeking additional living space.
The modern kitchen seamlessly flows into the living and dining areas, creating an ideal space for both entertaining and everyday living. Enjoy stunning views from your private balcony, abundant natural light, generously sized bedrooms, and a primary suite complete with a private ensuite bathroom.
Perfectly located in the highly sought-after High Park/Swansea community, with TTC right at your doorstep, streetcar service to Downtown Toronto, and just minutes to High Park, Bloor West Village, the waterfront, downtown core, and Pearson Airport.
Enjoy resort-style amenities including a 24-hour concierge, indoor pool, gym, sauna, golf simulator, billiards room, party rooms, guest suites, business centre, and bicycle storage.
The building also offers all-inclusive maintenance fees, one underground parking space.
A rare opportunity to enjoy elevated city living with unmatched views, exceptional amenities, and one of Toronto's most desirable locations.
Virtually Staged
Amenities
- Central Air
- Eat in Kitchen
- Ensuite Bathroom
- Intercom System
- Laundry
- Parking
Rooms
Ask Me For More Information
Location
15 Windermere Ave #2007, Toronto, Ontario, M6S 5A2 Canada
Around this property
Information about the area within a 5-minute walk of this property.
Request Neighbourhood Information
Learn more about the neighbourhood and amenities around this home
Request NowPayment Calculator
- $
- %$
- %
- Principal and Interest 0
- Property Taxes 0
- Strata / Condo Fees 0
Marketed By
Sotheby’s International Realty Canada
1867 Yonge Street, Suite 100
Toronto, Ontario, M4S 1Y5
Similar PropertiesSee All Similar Properties
 This website may only be used by consumers that have a bona fide interest in the purchase, sale, or lease of real estate of the type being offered via the website. The data relating to real estate on this website comes in part from the MLS® Reciprocity program of the Toronto Real Estate Board. The data is deemed reliable but is not guaranteed to be accurate.
¹The value refers to the total area of living space within a residential structure or the property lot size. All information regarding lot or house size is deemed reliable but not guaranteed and must be verified by the purchaser. Measurement definitions may vary by region.