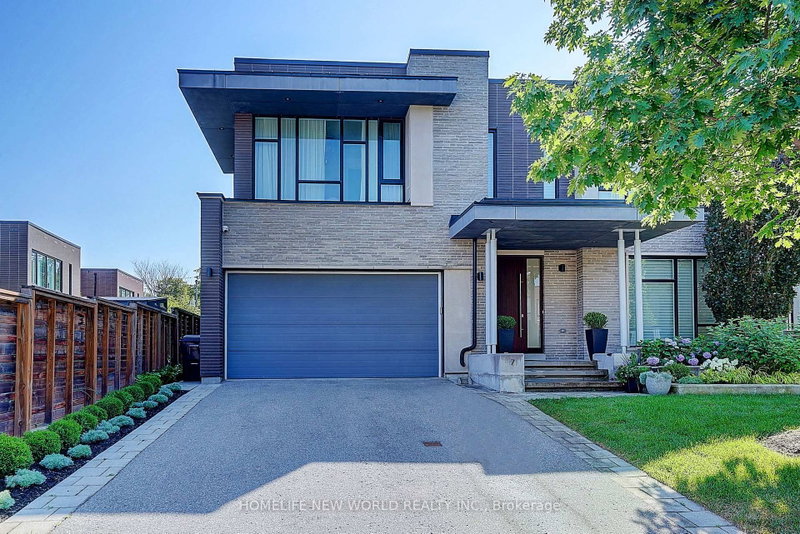

House for Sale in Toronto
7 Valliere Pl W, Toronto, ON
- 5+2 BEDS
- 5 BATHS
- Jump to Facts
- House for Sale in Toronto
Key Facts
- Listed By:
- HOMELIFE NEW WORLD REALTY INC.
Property Description
Exquisite Contemporary Estate on Exclusive Cul-de-Sac in Bayview Village! Over 6,000 sq ft of custom-finished luxury living space spanning 2 light-filled levels with 5 spacious bedrooms & 5 designer baths.A masterpiece of architectural design featuring soaring ceilings, floor-to-ceiling windows, an open-riser staircase, rich walnut hardwoods & custom millwork throughout. Chef's dream kitchen boasts rare titanium granite countertops, expansive centre island, sun-filled breakfast area & top-tier Wolf & Sub-Zero appliances. Sun-drenched principal rooms seamlessly overlook a resort-style landscaped yard. Luxurious primary suite w/ spa-like bath plus 3 additional ensuite bedrooms & a generous upper family lounge/2nd office. Fully finished lower level offers a large rec area, home gym/nanny suite, wine cellar & high-end mechanicals.$400K+ invested in premium upgrades: custom cabinetry, porcelain tiles, titanium granite, Mirolin soaking tub & Duravit SensoWash Starck fixtures. Uncompromising quality in Toronto's premier neighbourhood!
Rooms
- TypeLevelDimensionsFlooring
- FoyerMain8' 7.1" x 13' 3"Other
- KitchenMain14' 6" x 18' 2.1"Other
- Living roomMain14' 2.8" x 15' 8.9"Other
- Dining roomMain12' 6" x 20' 4.8"Other
- Family roomMain15' 5" x 27' 9.8"Other
- Laundry roomMain7' 10.8" x 8' 11.8"Other
- Other2nd floor15' 5.8" x 19' 3.1"Other
- Home office2nd floor9' 4.9" x 22' 4.1"Other
- Bedroom2nd floor10' 11.1" x 17' 8.9"Other
- Bedroom2nd floor16' 11.9" x 17' 7.8"Other
- Bedroom2nd floor12' 4.8" x 13' 5"Other
- Recreation RoomBasement24' 8.8" x 29' 9.8"Other
- Exercise RoomBasement14' 4.8" x 14' 11.1"Other
Listing Agents
Request More Information
Request More Information
Location
7 Valliere Pl W, Toronto, Ontario, M2K 0C9 Canada
Around this property
Information about the area within a 5-minute walk of this property.
Request Neighbourhood Information
Learn more about the neighbourhood and amenities around this home
Request NowPayment Calculator
- $
- %$
- %
- Principal and Interest 0
- Property Taxes 0
- Strata / Condo Fees 0
Similar PropertiesSee All Similar Properties
 This website may only be used by consumers that have a bona fide interest in the purchase, sale, or lease of real estate of the type being offered via the website. The data relating to real estate on this website comes in part from the MLS® Reciprocity program of the Toronto Real Estate Board. The data is deemed reliable but is not guaranteed to be accurate.
¹The value refers to the total area of living space within a residential structure or the property lot size. All information regarding lot or house size is deemed reliable but not guaranteed and must be verified by the purchaser. Measurement definitions may vary by region.