
House for Sale in Toronto
22 Glenayr Rd, Toronto, ON
- 8 BEDS
- 8 BATHS
- Jump to Facts
- House for Sale in Toronto
Key Facts
- MLS® #: C13695968
- Property ID: SIRC3571418
- Property Type: Residential, Detached
- Lot Size¹: 50x130.16 ft.
- Bedrooms: 8
- Bathrooms: 8
- Additional Rooms: Den
- Approximate Age: 6-15 years
- Parking Spaces: 6
- Listed By:
- BRAD J. LAMB REALTY 2016 INC.
Property Description
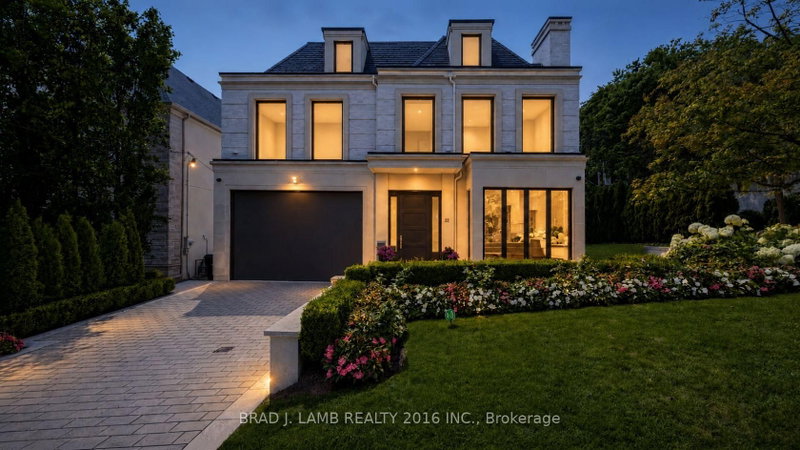
A stately home, a corner lot on brick cobblestone lined Glenayr Road in prestigious Forest Hill South. A spectacular residence which blends timeless architecture with polished and refined contemporary interiors. A beautifully landscaped and impeccably maintained home fronted by an elegant stone facade, heated driveway and two car garage. Enter the grand main level with 11 foot ceilings, four fireplaces, honey blonde floors, and a large family sized eat-in kitchen complete with the best appliances and open to a large family room with multiple walkouts to the rear terrace. A Butler's servery and walk in pantry give way to the formal dining and living areas. The second floor features 4 bedrooms each with ensuite bath. An elevator services all levels of the house. The primary retreat is completely private with 6pc. bathroom, two large walk-in closets. The third floor adds two more bedrooms and a full bathroom. The bright lower level with floor to ceiling windows, heated floors and walkout to kids play area provides a large recreation room with bar, a gym/theatre room with spa bathroom and steam shower , kids play room or home office, a walk-in wine cellar and a nanny suite complete with 3pc. ensuite bath. The resort style tree-lined backyard complete with inground pool and spa provides privacy and tranquilty and plenty of room for outdoor entertaining. A rare find and a home of distinction in one of Toronto's most coveted neighbourhoods
Downloads & Media
Rooms
- TypeLevelDimensionsFlooring
- Living roomMain12' 7.1" x 12' 1.2"Other
- Dining roomMain14' 11" x 16' 11.9"Other
- KitchenMain23' 5.8" x 27' 1.5"Other
- Family roomMain15' 5.8" x 18' 5.3"Other
- Other2nd floor17' 2.2" x 18' 1.4"Other
- Bedroom2nd floor17' 3.4" x 17' 10.9"Other
- Bedroom2nd floor15' 5.8" x 14' 11.9"Other
- Bedroom2nd floor12' 4.8" x 14' 4.8"Other
- Bedroom3rd floor12' 7.1" x 16' 2.4"Other
- Bedroom3rd floor12' 8.3" x 14' 11"Other
- Media / EntertainmentLower18' 2.5" x 18' 1.4"Other
- Recreation RoomLower20' 9.6" x 31' 9.8"Other
- Home officeLower16' 8.3" x 14' 11.9"Other
- BedroomLower0' x 0'Other
- Laundry roomLower12' 1.2" x 7' 10.8"Other
Listing Agents
Request More Information
Request More Information
Location
22 Glenayr Rd, Toronto, Ontario, M5P 3B8 Canada
Around this property
Information about the area within a 5-minute walk of this property.
Request Neighbourhood Information
Learn more about the neighbourhood and amenities around this home
Request NowPayment Calculator
- $
- %$
- %
- Principal and Interest 0
- Property Taxes 0
- Strata / Condo Fees 0
Similar PropertiesSee All Similar Properties
 This website may only be used by consumers that have a bona fide interest in the purchase, sale, or lease of real estate of the type being offered via the website. The data relating to real estate on this website comes in part from the MLS® Reciprocity program of the Toronto Real Estate Board. The data is deemed reliable but is not guaranteed to be accurate.
¹The value refers to the total area of living space within a residential structure or the property lot size. All information regarding lot or house size is deemed reliable but not guaranteed and must be verified by the purchaser. Measurement definitions may vary by region.