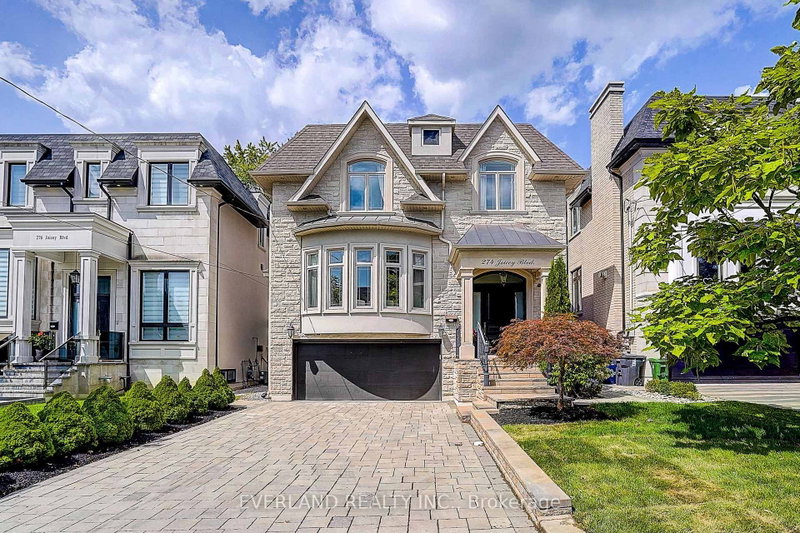

House for Sale in Toronto
274 Joicey Blvd, Toronto, ON
- 4+1 BEDS
- 6 BATHS
- Jump to Facts
- House for Sale in Toronto
Key Facts
- Listed By:
- EVERLAND REALTY INC.
Property Description
Stunning custom executive residence situated in the highly sought-after Bedford Park / Avenue & Lawrence neighborhood. Offering over 4,500 sq.ft. of total luxurious living space, this exceptional 4+1 bedroom, 6-bathroom home showcases unmatched craftsmanship and refined modern transitional finishes throughout. The main level features impressive 10-ft ceilings, rich hardwood floors, elegant wainscoting, and a private main floor study. At the heart of the home, the spectacular chef's kitchen boasts premium appliances, an oversized centre island, and a convenient butler's pantry, seamlessly opening to the warm family room complete with coffered/beamed ceilings, a gas fireplace, and a walkout to the spacious rear deck. Upstairs offers 4 generous bedrooms, each featuring dedicated ensuite bathrooms, highlighted by a luxurious primary retreat with a large custom walk-in dressing room and a spa-inspired 7-piece ensuite. The beautifully finished walk-up lower level is designed for entertaining, a large recreation room with a wet bar, gas fireplace, a 5th bedroom, and ample storage. Ideally located just steps to vibrant boutiques, cafes, and restaurants along Avenue Road, and minutes to Toronto's top private schools including Havergal College, Upper Canada College, Crescent School, and TFS. A true turnkey masterpiece offering luxurious family living!
Downloads & Media
Rooms
- TypeLevelDimensionsFlooring
- FoyerMain11' 1.8" x 8' 6.3"Other
- Living roomMain19' 3.4" x 15' 11"Other
- Dining roomMain19' 3.4" x 12' 8.8"Other
- KitchenMain15' 5" x 15' 11"Other
- Family roomMain15' 11" x 15' 11"Other
- StudyMain9' 4.2" x 8' 10.2"Other
- Other2nd floor17' 7.2" x 15' 11"Other
- Bedroom2nd floor15' 11" x 9' 10.1"Other
- Bedroom2nd floor15' 11" x 12' 1.6"Other
- Bedroom2nd floor11' 9.7" x 11' 1.8"Other
- Recreation RoomLower29' 6.3" x 19' 3.1"Other
- BedroomLower13' 1.4" x 10' 8.6"Other
Listing Agents
Request More Information
Request More Information
Location
274 Joicey Blvd, Toronto, Ontario, M5M 2V7 Canada
Around this property
Information about the area within a 5-minute walk of this property.
Request Neighbourhood Information
Learn more about the neighbourhood and amenities around this home
Request NowPayment Calculator
- $
- %$
- %
- Principal and Interest 0
- Property Taxes 0
- Strata / Condo Fees 0
Similar PropertiesSee All Similar Properties
 This website may only be used by consumers that have a bona fide interest in the purchase, sale, or lease of real estate of the type being offered via the website. The data relating to real estate on this website comes in part from the MLS® Reciprocity program of the Toronto Real Estate Board. The data is deemed reliable but is not guaranteed to be accurate.
¹The value refers to the total area of living space within a residential structure or the property lot size. All information regarding lot or house size is deemed reliable but not guaranteed and must be verified by the purchaser. Measurement definitions may vary by region.