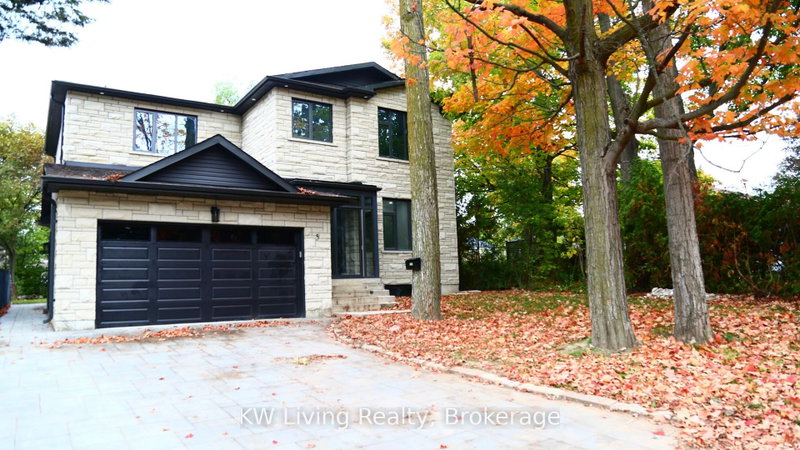
5 Todd Rd, Toronto, ON
Stunning custom-built residence, approximately 1.5 years new, offering over 4,400 sq. ft. of total living space, including a fully detached 1,220 sq. ft. two-storey laneway house. The 3,229 sq. ft. main home features soaring 10-ft ceilings, high-performance triple-pane aluminum windows, an open-concept layout, quality finishes, and four spacious bedrooms, each with a private ensuite. The finished basement is configured as two separate apartment units, offering excellent flexibility and additional income potential, with the current basement tenancy ending August 31, 2026. The three-bedroom laneway house, featuring an ensuite in each bedroom is currently tenanted at $2,950 per month, providing immediate rental income with the current laneway house tenancy ending Feb 28, 2027. Ideally located near schools, parks, transit, shopping, and everyday amenities, this exceptional property is perfectly suited for luxury living, multi-generational families, or investors. Excellent School & Family-Friendly Location! Close to North Agincourt Junior Public School, offering English, French Immersion and Middle French Immersion programs, and Agincourt Collegiate Institute, offering a wide range of academic and French-language programs. Convenient access to TTC, Agincourt GO, Hwy 401, shopping, parks and everyday amenities A great location for families seeking quality schools, convenient transportation and everyday amenities nearby.
5 Todd Rd, Toronto, Ontario, M1S 2J9 Canada
Information about the area within a 5-minute walk of this property.
Learn more about the neighbourhood and amenities around this home
Request Now This website may only be used by consumers that have a bona fide interest in the purchase, sale, or lease of real estate of the type being offered via the website. The data relating to real estate on this website comes in part from the MLS® Reciprocity program of the Toronto Real Estate Board. The data is deemed reliable but is not guaranteed to be accurate.


