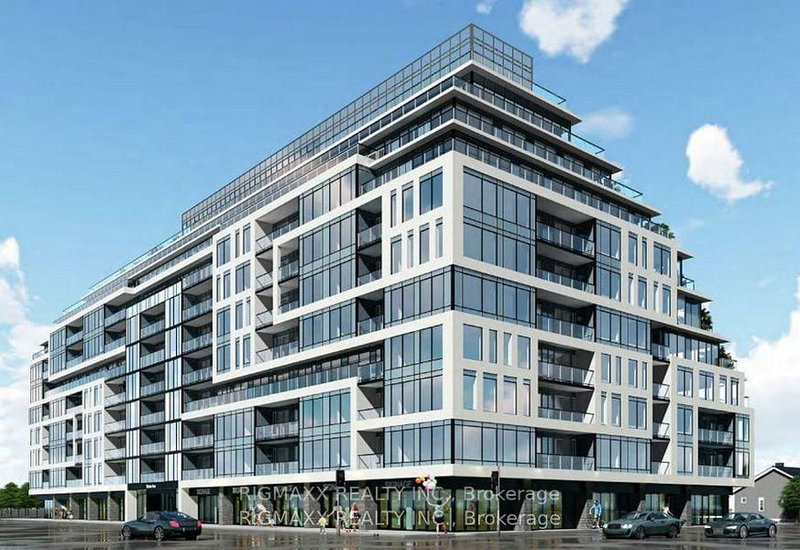

Condo / Apartment for Sale in Toronto
556 Marlee Ave W #521, Toronto, ON
- 2 BEDS
- 2 BATHS
- Jump to Facts
- Condo / Apartment for Sale in Toronto
Key Facts
- MLS® #: W13673952
- Property ID: SIRC3554378
- Property Type: Residential, Condo
- Living Area¹: 700-799 sq.ft.
- Bedrooms: 2
- Bathrooms: 2
- Additional Rooms: Den
- Approximate Age: New years
- Parking Spaces: 1
- Title: Condominium/Strata
- Listed By:
- RIGMAXX REALTY INC.
Property Description
Gorgeous 2 Bedrooms and 2 bathrooms corner unit at 5th Floor, specious 740 Sq. Ft., Open Concept, large Balcony, Gourmet Kitchen, Highest quality finishes and minute walk to Glencairn Station. Concierge attended lobby, fitness studio, game room, Fireplace Lounge, Meeting Space, Outdoor dining and grills, close to all amenities, HWY 401, Yorkdale Mall and Schools. The Pinnacle of Luxuryliving.The Dylan condos developed by Chestnut Hill Development, 10 Story building designed by award wining Kinkir Architects and Internationally renowned interior designer Thomas Pierce at high demand Mid-Toronto "Glen Park/ Briar Hill neighborhood.
Rooms
Listing Agents
Request More Information
Request More Information
Location
556 Marlee Ave W #521, Toronto, Ontario, M6B 0B1 Canada
Around this property
Information about the area within a 5-minute walk of this property.
Request Neighbourhood Information
Learn more about the neighbourhood and amenities around this home
Request NowPayment Calculator
- $
- %$
- %
- Principal and Interest 0
- Property Taxes 0
- Strata / Condo Fees 0
Similar PropertiesSee All Similar Properties
 This website may only be used by consumers that have a bona fide interest in the purchase, sale, or lease of real estate of the type being offered via the website. The data relating to real estate on this website comes in part from the MLS® Reciprocity program of the Toronto Real Estate Board. The data is deemed reliable but is not guaranteed to be accurate.
¹The value refers to the total area of living space within a residential structure or the property lot size. All information regarding lot or house size is deemed reliable but not guaranteed and must be verified by the purchaser. Measurement definitions may vary by region.