
House for Sale in Toronto
122 Mcgillivray Ave, Toronto, ON
- 3+2 BEDS
- 3 BATHS
- Jump to Facts
- House for Sale in Toronto
Key Facts
- Listed By:
- RE/MAX REALTRON DAVID SOBERANO GROUP
Property Description
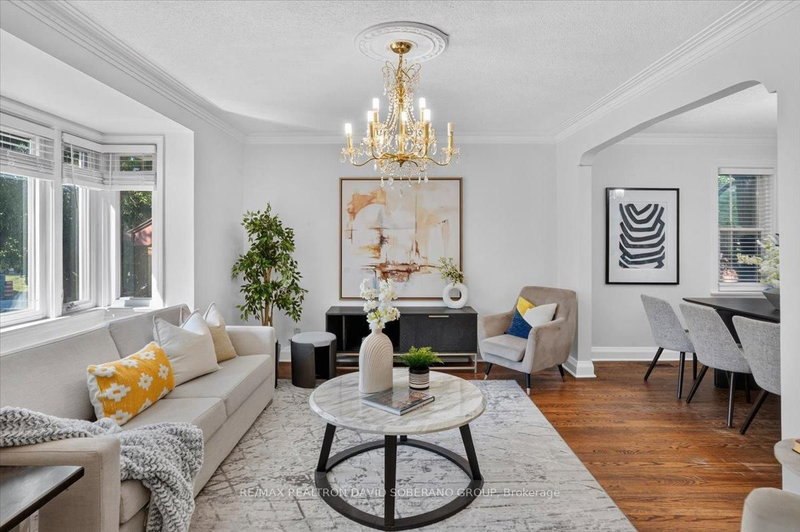
Discover the possibilities at 122 McGillivray Avenue, a spacious 3+2 bedroom bungalow situated on a desirable 41 x 115 ft lot in Bedford Park. Offering a rare combination of comfort, flexibility, and future potential, this well-maintained home is ideal for families, renovators, builders, and investors alike. The main level features generously sized principal rooms, hardwood flooring, abundant natural light, and a functional layout ready to be enjoyed or personalized. The finished lower level offers exceptional additional living space with a separate entrance, second kitchen, two bedrooms, and plenty of room for extended family, guests, or a private work-from-home setup. Move in today, renovate to suit your style, or explore the potential to create a custom residence among the impressive luxury homes that continue to transform the neighbourhood. The expansive lot and highly regarded location make this an opportunity with lasting appeal. Enjoy the convenience of being moments from excellent schools, places of worship, parks, shopping, restaurants, transit, and major commuter routes. Whether you are searching for a family home, an income-supporting layout, or your next building project, 122 McGillivray Avenue offers the space, location, and versatility to bring your plans to life.
Rooms
- TypeLevelDimensionsFlooring
- Living roomMain17' 3.3" x 10' 7.5"Other
- Dining roomMain9' 6.9" x 11' 4.6"Other
- KitchenMain12' 10.7" x 12' 5.6"Other
- OtherMain11' 6.7" x 12' 10.7"Other
- BedroomMain11' 6.7" x 12' 5.2"Other
- BedroomMain8' 10.2" x 10' 7.5"Other
- KitchenBasement11' 10.7" x 10' 10.3"Other
- BedroomBasement16' 7.2" x 14' 4.4"Other
- BedroomBasement11' 6.7" x 15' 11.3"Other
- Laundry roomBasement12' 3.2" x 9' 6.5"Other
Listing Agents
Request More Information
Request More Information
Location
122 Mcgillivray Ave, Toronto, Ontario, M5M 2Y6 Canada
Around this property
Information about the area within a 5-minute walk of this property.
Request Neighbourhood Information
Learn more about the neighbourhood and amenities around this home
Request NowPayment Calculator
- $
- %$
- %
- Principal and Interest 0
- Property Taxes 0
- Strata / Condo Fees 0
Similar PropertiesSee All Similar Properties
 This website may only be used by consumers that have a bona fide interest in the purchase, sale, or lease of real estate of the type being offered via the website. The data relating to real estate on this website comes in part from the MLS® Reciprocity program of the Toronto Real Estate Board. The data is deemed reliable but is not guaranteed to be accurate.
¹The value refers to the total area of living space within a residential structure or the property lot size. All information regarding lot or house size is deemed reliable but not guaranteed and must be verified by the purchaser. Measurement definitions may vary by region.