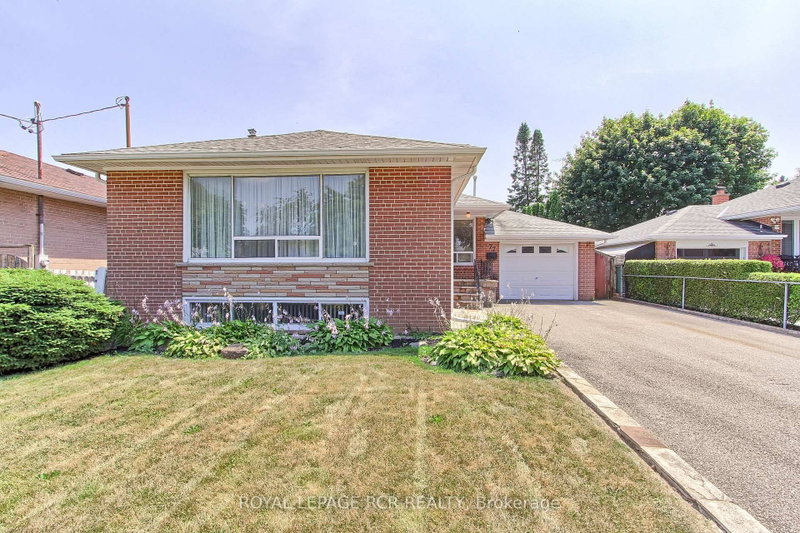

House for Sale in Toronto
77 Alhart Dr, Toronto, ON
- 3 BEDS
- 2 BATHS
- Jump to Facts
- House for Sale in Toronto
Key Facts
- Listed By:
- ROYAL LEPAGE RCR REALTY
Property Description
Welcome To 77 Alhart Drive, Located In One Of Etobicoke's Highly Desirable Family Friendly Neighbourhoods! Set On A Generous 50 X 111 Ft Lot, This Well Maintained 3 Bedroom, 2 Bathroom Home Offers Fantastic Layout, Spacious Living Areas, Plenty Of Opportunity To Make It Your Own. Freshly Painted Main Floor Features Bright Combined Living And Dining Room With Large Picture Window Overlooking Front Yard, Crown Moulding, And Hardwood Flooring Beneath Brand New Carpet 2026 (Excluding Addition). Oak Kitchen Features Granite Countertops, Backsplash, Plus Plenty Of Cupboard And Counter Space. Spacious Bedrooms Provide Comfortable Accommodations, While Addition Expanded Primary Bedroom Which Includes His And Hers Closets. Original Primary Bedroom Now Serves As Sitting Room With Patio Door Walkout To Private Backyard And In-Ground Pool. Beautiful Perennial Gardens Enhance The Front Of The Home, While Interlock Walkways Extend Along The Side And Backyard To Private In-Ground Pool. Finished Basement Offers Separate Side Entrance, Above-Grade Windows, Spacious Rec Room With Gas Fireplace And Bar, Large Games Room That Could Easily Serve As A 4th Bedroom, Laundry/Utility Room, Abundant Storage, Plus Cold Cellar Beneath Addition. A Retro Space Ready For Your Personal Touches, Offering Excellent Potential To Customize To Your Style. Insulated Garage Door With Automatic Garage Door Opener, Plus Private Driveway With Parking For Potentially Up To 6 Vehicles. Conveniently Located Close To Schools, Parks, Shopping, Transit, And Major Highways. Wonderful Opportunity To Own A Solid Family Home In Sought-After Etobicoke Neighbourhood!
Downloads & Media
Rooms
- TypeLevelDimensionsFlooring
- FoyerMain4' 5.5" x 10' 11.1"Other
- Living roomMain20' 4" x 17' 10.9"Other
- Dining roomMain20' 4" x 17' 10.9"Other
- KitchenMain8' 10.2" x 12' 9.4"Other
- BroadloomMain10' 2" x 16' 10.3"Other
- BedroomMain11' 7.3" x 13' 2.6"Other
- BedroomMain9' 11.2" x 10' 4.7"Other
- Recreation RoomLower21' 10.9" x 26' 1.7"Other
- PlayroomLower13' 1.4" x 20' 1.7"Other
Listing Agents
Request More Information
Request More Information
Location
77 Alhart Dr, Toronto, Ontario, M9V 2N1 Canada
Around this property
Information about the area within a 5-minute walk of this property.
Request Neighbourhood Information
Learn more about the neighbourhood and amenities around this home
Request NowPayment Calculator
- $
- %$
- %
- Principal and Interest 0
- Property Taxes 0
- Strata / Condo Fees 0
Similar PropertiesSee All Similar Properties
 This website may only be used by consumers that have a bona fide interest in the purchase, sale, or lease of real estate of the type being offered via the website. The data relating to real estate on this website comes in part from the MLS® Reciprocity program of the Toronto Real Estate Board. The data is deemed reliable but is not guaranteed to be accurate.
¹The value refers to the total area of living space within a residential structure or the property lot size. All information regarding lot or house size is deemed reliable but not guaranteed and must be verified by the purchaser. Measurement definitions may vary by region.