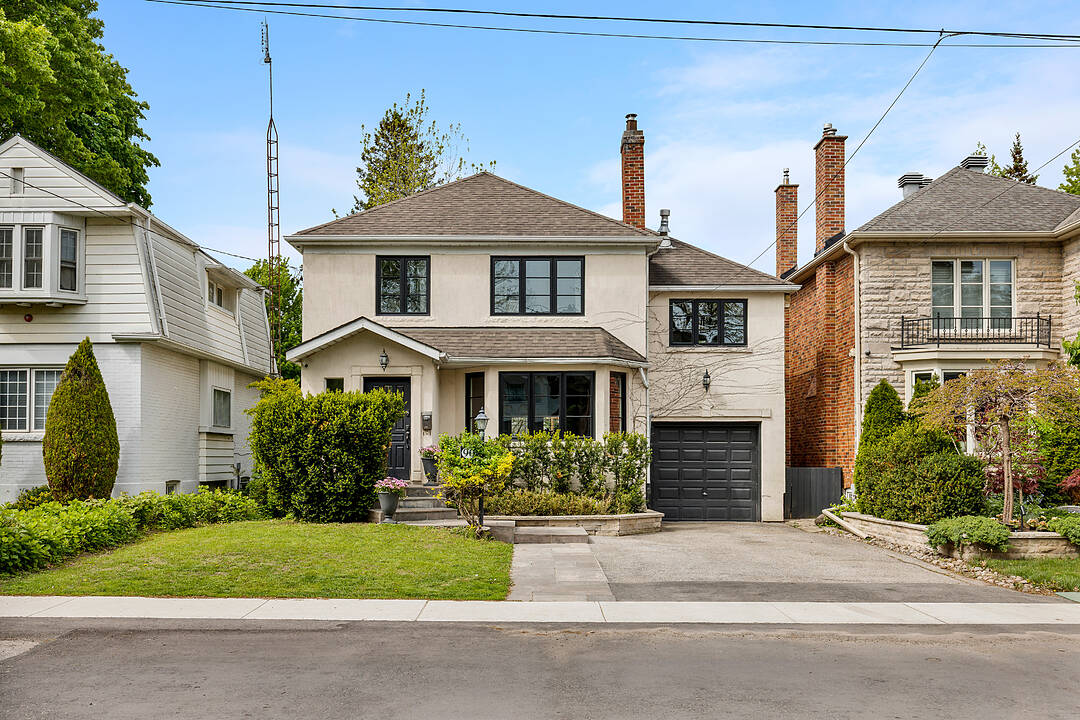

Elegant Family Home
90 Kingsway Cres, Toronto, ON
- 4+1 BEDS
- 2 BATHS
- Jump to Facts
- Elegant Family Home
Key Facts
- MLS® #: W13176338
- Property ID: SIRC3368161
- Property Type: Residential, Detached
- Lot Size¹: 40x140 ft.
- Bedrooms: 4+1
- Bathrooms: 2
- Additional Rooms: Den
- Parking Spaces: 4
- Listed By:
- Ashley Shaw
Property Description
Nestled in one of the most prestigious and established pockets of The Kingsway, this elegant family residence offers a rare blend of old-world charm and contemporary living in one of Toronto's most sought-after neighbourhoods. Set on a deep, beautifully landscaped lot with mature trees, lush greenery, and a serene backyard pond, the property provides a private retreat with a desirable west-facing exposure, ideal for enjoying sunny afternoons and evening sunsets. Thoughtfully designed across two spacious levels, the home offers exceptional flexibility for families, multi-generational living, or those seeking both comfort and function. A standout feature is the office extension above the garage, creating a quiet, light-filled workspace. Inside, a welcoming formal dining room is perfect for hosting, while the open-concept living area offers an inviting space for everyday living and entertaining. The finished lower level adds versatility with a recreation area, nanny suite potential, and a mini wine cellar. French doors lead to a cedar deck overlooking the expansive backyard oasis, where the pond and surrounding greenery create a peaceful, nature-filled setting. This property also offers tremendous potential for a future new build, with grandfathered proximity to the property line providing added flexibility. Located within the highly desirable Lambton-Kingsway School District and within walking distance to LKS, the home is surrounded by quiet, tree-lined streets that define the neighbourhood's charm. Enjoy being just a 5-minute walk to the Humber River trails, close to subway and transit options, and with easy access to major roadways and the airport. A rare opportunity to secure a property that combines location, lot depth, natural beauty, and long-term potential.
Amenities
- Backyard
- Basement - Finished
- Fireplace
- Garage
- Laundry
- Open Floor Plan
- Parking
Rooms
- TypeLevelDimensionsFlooring
- Living roomMain13' 4.6" x 17' 11.7"Other
- Dining roomMain10' 1.2" x 10' 11.1"Other
- KitchenMain14' 2.4" x 23' 7.7"Other
- Breakfast RoomMain8' 11.4" x 11' 6.9"Other
- Family roomUpper10' 1.2" x 17' 9.7"Other
- Other2nd floor11' 10.7" x 16' 9.9"Other
- Bedroom2nd floor11' 10.7" x 15' 10.1"Other
- Bedroom2nd floor10' 1.2" x 12' 2.8"Other
- BedroomBasement9' 9.3" x 10' 1.2"Other
- Recreation RoomBasement13' 2.6" x 16' 11.9"Other
Ask Me For More Information
Location
90 Kingsway Cres, Toronto, Ontario, M8X 2R9 Canada
Around this property
Information about the area within a 5-minute walk of this property.
Request Neighbourhood Information
Learn more about the neighbourhood and amenities around this home
Request NowPayment Calculator
- $
- %$
- %
- Principal and Interest 0
- Property Taxes 0
- Strata / Condo Fees 0
Marketed By
Sotheby’s International Realty Canada
3109 Bloor Street West, Unit 1
Toronto, Ontario, M8X 1E2
Similar PropertiesSee All Similar Properties
 This website may only be used by consumers that have a bona fide interest in the purchase, sale, or lease of real estate of the type being offered via the website. The data relating to real estate on this website comes in part from the MLS® Reciprocity program of the Toronto Real Estate Board. The data is deemed reliable but is not guaranteed to be accurate.
¹The value refers to the total area of living space within a residential structure or the property lot size. All information regarding lot or house size is deemed reliable but not guaranteed and must be verified by the purchaser. Measurement definitions may vary by region.