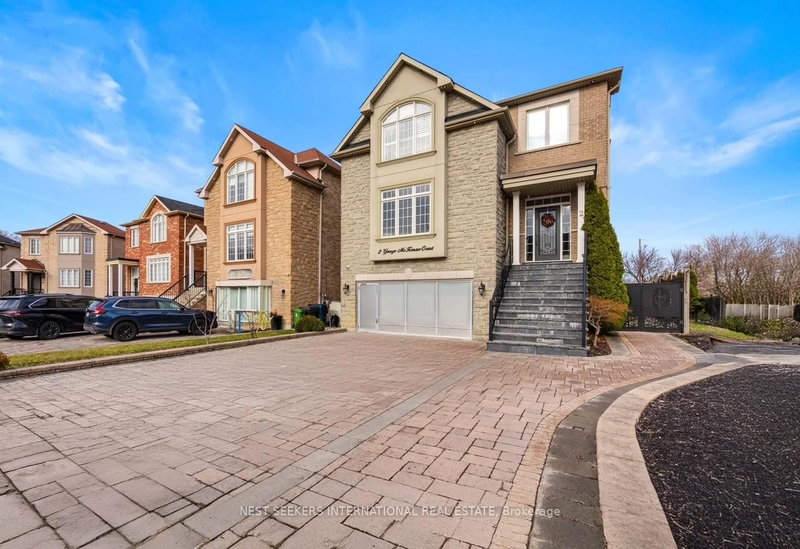

House for Sale in Toronto
2 George Mckenzie Crt, Toronto, ON
- 4+2 BEDS
- 5 BATHS
- Jump to Facts
- House for Sale in Toronto
Key Facts
- Listed By:
- NEST SEEKERS INTERNATIONAL REAL ESTATE
Property Description
Gorgeous and stunning 3-storey detached home in the heart of Humberlea-Pelmo Park! Featuring 4 spacious bedrooms, 5 baths, and over 4500 sq ft of living space, including a self-contained 2-bedroom basement suite with separate entrance and full kitchen ideal for rental income or extended family. Soaring 13 foot ceilings on the main floor. Spend time in your own private spa/master bathroom with just over $100,000 spent on a Versace ensuite bathroom complete with electric fireplace in the master bedroom. Hundreds of thousands spent on upgrades. Step outside onto a PVC deck perfect for entertaining and built to last a lifetime. Chef's kitchen with high-end appliances, and open concept living/dining areas. Large 43.9 x 117.1 ft lot. Minutes to highway 401 and highway 400, schools, and many parks to enjoy for long walk. Don't miss out on this incredible opportunity to own a beautifully maintained home in a prime location! Literally 10 mins from the airport and 15 mins away from Scarborough and 20 mins away from beautiful downtown. This is the perfect location for an active city life family.
Rooms
- TypeLevelDimensionsFlooring
- Other2nd floor19' 7" x 17' 11.7"Other
- Living roomGround floor15' 4.6" x 19' 9.4"Other
- KitchenBasement15' 11" x 19' 9.4"Other
- Family roomBasement15' 11" x 19' 9.4"Other
- BedroomBasement13' 9.3" x 12' 1.6"Other
- KitchenGround floor13' 11.7" x 9' 11.6"Other
- Bedroom2nd floor14' 4.4" x 14' 11.9"Other
- BedroomBasement13' 5.4" x 14' 9.1"Other
- Family roomGround floor17' 11.7" x 15' 8.1"Other
- Dining roomGround floor13' 11.7" x 18' 4.4"Other
- Bedroom2nd floor12' 3.6" x 14' 9.1"Other
- Bedroom2nd floor11' 11.7" x 15' 5.8"Other
Listing Agents
Request More Information
Request More Information
Location
2 George Mckenzie Crt, Toronto, Ontario, M9M 0E1 Canada
Around this property
Information about the area within a 5-minute walk of this property.
Request Neighbourhood Information
Learn more about the neighbourhood and amenities around this home
Request NowPayment Calculator
- $
- %$
- %
- Principal and Interest 0
- Property Taxes 0
- Strata / Condo Fees 0
Similar PropertiesSee All Similar Properties
 This website may only be used by consumers that have a bona fide interest in the purchase, sale, or lease of real estate of the type being offered via the website. The data relating to real estate on this website comes in part from the MLS® Reciprocity program of the Toronto Real Estate Board. The data is deemed reliable but is not guaranteed to be accurate.
¹The value refers to the total area of living space within a residential structure or the property lot size. All information regarding lot or house size is deemed reliable but not guaranteed and must be verified by the purchaser. Measurement definitions may vary by region.