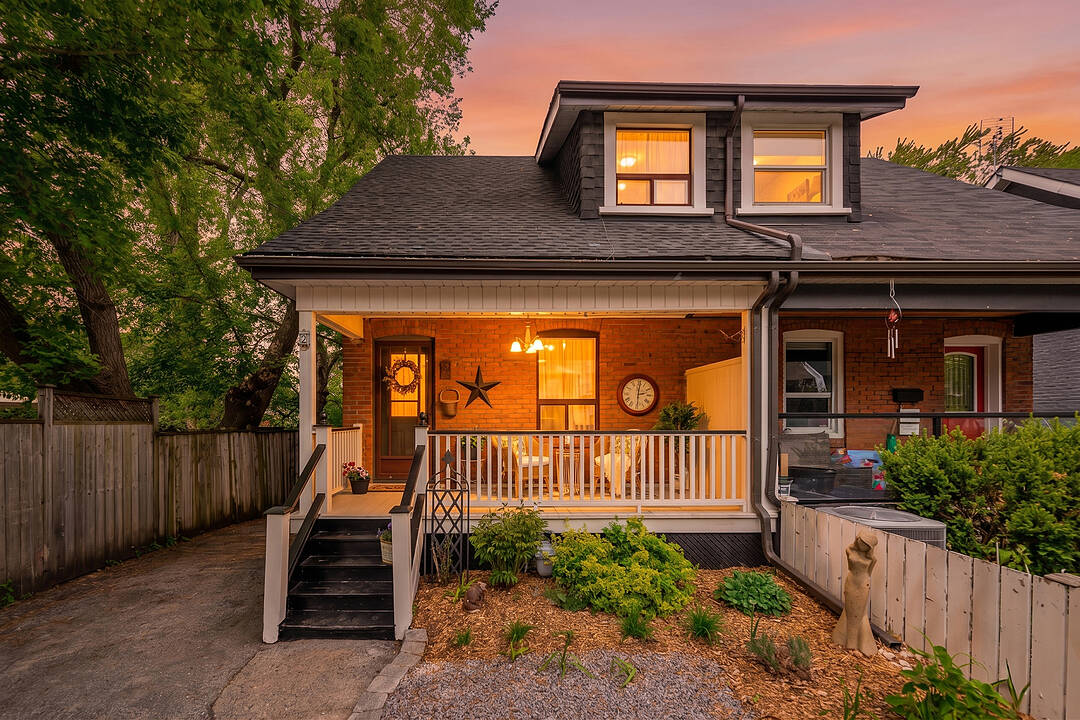

House for Sale in Birchcliffe-Cliffside
2 Winston Ave, Toronto, ON
- 2+1 BEDS
- 2 BATHS
- 1,800 sq.ft. Home
- Jump to Facts
- House for Sale in Birchcliffe-Cliffside
Key Facts
- Listed By:
- Lorraine Jackson
Property Description
Nestled in the heart of the highly coveted Upper Beaches, this gorgeous two plus one bedroom semi-detached home perfectly blends a laid-back beach lifestyle with effortless city connection. Boasting incredible curb appeal with vibrant perennial gardens and an inviting covered front porch, the property offers a rare combination of community warmth and private sanctuary.
Inside, the home opens into a cozy, light-filled living space with hardwood floors that flow into the dining area, creating an inviting and cohesive main level.
The heart of the home is a generously sized kitchen featuring abundant cabinet storage, ample counter space, and a large oversized island with seating, ideal for entertaining. Large sliding glass doors lead to a fully fenced backyard that backs onto Blantyre Public School, offering an enhanced sense of openness with no rear neighbours. Whether hosting summer barbecues or enjoying quiet evenings, the backyard is complete with a convenient gate and a large storage shed that could easily be converted into a workshop.
Two highly sought-after driveway parking spaces provide added convenience, while most daily essentials are just a short walk away. Enjoy local cafés, boutique shops, excellent restaurants, and convenient transit options that make commuting downtown effortless.
Upstairs, the primary bedroom serves as a peaceful retreat with extensive custom storage cabinetry. The second bedroom is bright and well-proportioned with a closet, while the updated upper bathroom features a spacious walk-in shower and a new vanity.
The lower level offers exceptional versatility with a separate side entrance leading to a shared laundry room and a fully updated bathroom. This level includes a finished in-law suite, the additional bedroom, complete with its own kitchen, appliances, and comfortable living area. It is an ideal setup for multi-generational living, extended guests, income potential, or a premium home office.
Downloads & Media
Amenities
- Air Conditioning
- Backyard
- Basement - Finished
- Central Air
- Gardens
- Hardwood Floors
- Laundry
- Metropolitan
- Privacy Fence
- Stainless Steel Appliances
- Storage
- Suburban
Rooms
- TypeLevelDimensionsFlooring
- Living roomMain12' 2.8" x 10' 4.8"Other
- Dining roomMain13' 5" x 14' 7.9"Other
- KitchenMain14' 4.8" x 16' 4.4"Other
- Hardwood2nd floor13' 1.4" x 7' 6.5"Other
- Bedroom2nd floor7' 10.4" x 10' 2"Other
- KitchenBasement10' 10.7" x 7' 10.3"Other
- Laundry roomBasement8' 10.6" x 6' 7.1"Other
- Family roomBasement14' 3.6" x 16' 1.3"Other
Ask Me For More Information
Location
2 Winston Ave, Toronto, Ontario, M1N 1W3 Canada
Around this property
Information about the area within a 5-minute walk of this property.
Request Neighbourhood Information
Learn more about the neighbourhood and amenities around this home
Request NowPayment Calculator
- $
- %$
- %
- Principal and Interest 0
- Property Taxes 0
- Strata / Condo Fees 0
Marketed By
Sotheby’s International Realty Canada
1867 Yonge Street, Suite 100
Toronto, Ontario, M4S 1Y5
Similar PropertiesSee All Similar Properties
 This website may only be used by consumers that have a bona fide interest in the purchase, sale, or lease of real estate of the type being offered via the website. The data relating to real estate on this website comes in part from the MLS® Reciprocity program of the Toronto Real Estate Board. The data is deemed reliable but is not guaranteed to be accurate.
¹The value refers to the total area of living space within a residential structure or the property lot size. All information regarding lot or house size is deemed reliable but not guaranteed and must be verified by the purchaser. Measurement definitions may vary by region.