711 Ashprior Ave, Mississauga, ON
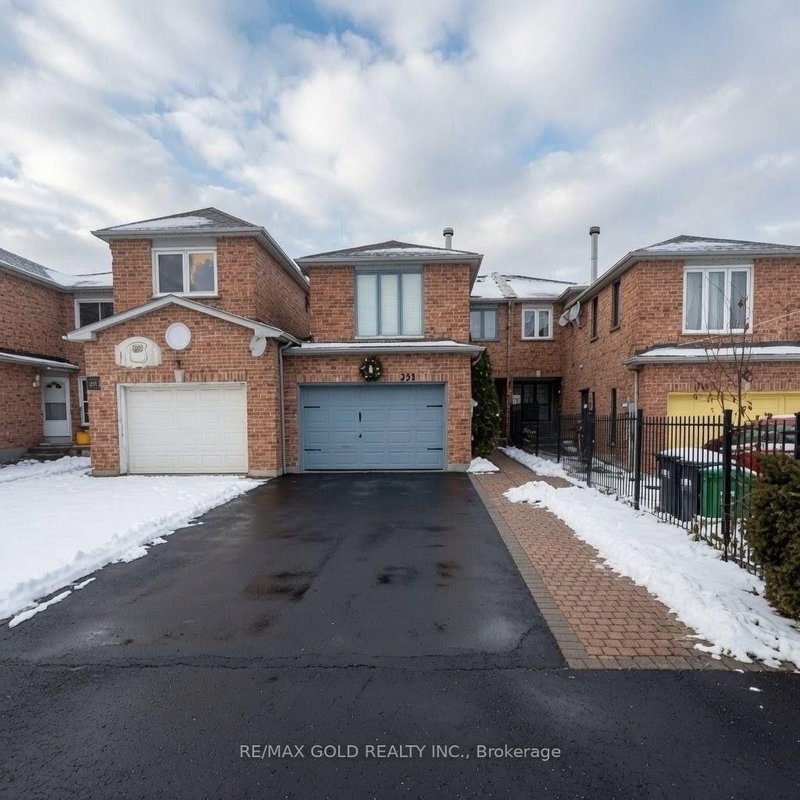
Discover this beautifully maintained all-brick freehold townhouse offering 4 spacious bedrooms and 3 bathrooms in one of Mississauga's most convenient and family-friendly locations. Featuring elegant hardwood flooring throughout with absolutely no carpet, this home boasts afunctional layout, direct garage-to-home access, and a rare extra-wide 1.5 car garage for added convenience. Ideally situated just minutes from Square One, Heartland Town Centre, top-rated schools, parks, public transit, and major highways 401 & 403, this property combines comfort, style, and unbeatable accessibility - perfect for families and commuters alike.
711 Ashprior Ave, Mississauga, Ontario, L5R 3N8 Canada
Information about the area within a 5-minute walk of this property.
Learn more about the neighbourhood and amenities around this home
Request Now This website may only be used by consumers that have a bona fide interest in the purchase, sale, or lease of real estate of the type being offered via the website. The data relating to real estate on this website comes in part from the MLS® Reciprocity program of the Toronto Real Estate Board. The data is deemed reliable but is not guaranteed to be accurate.