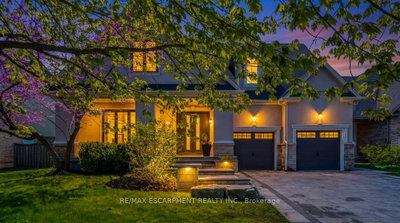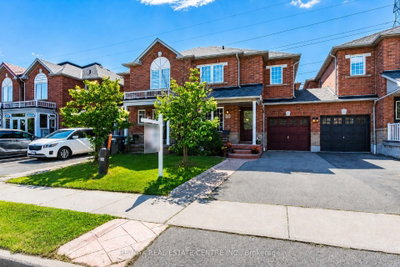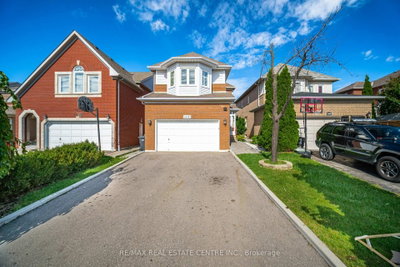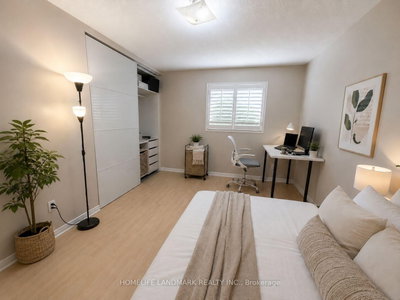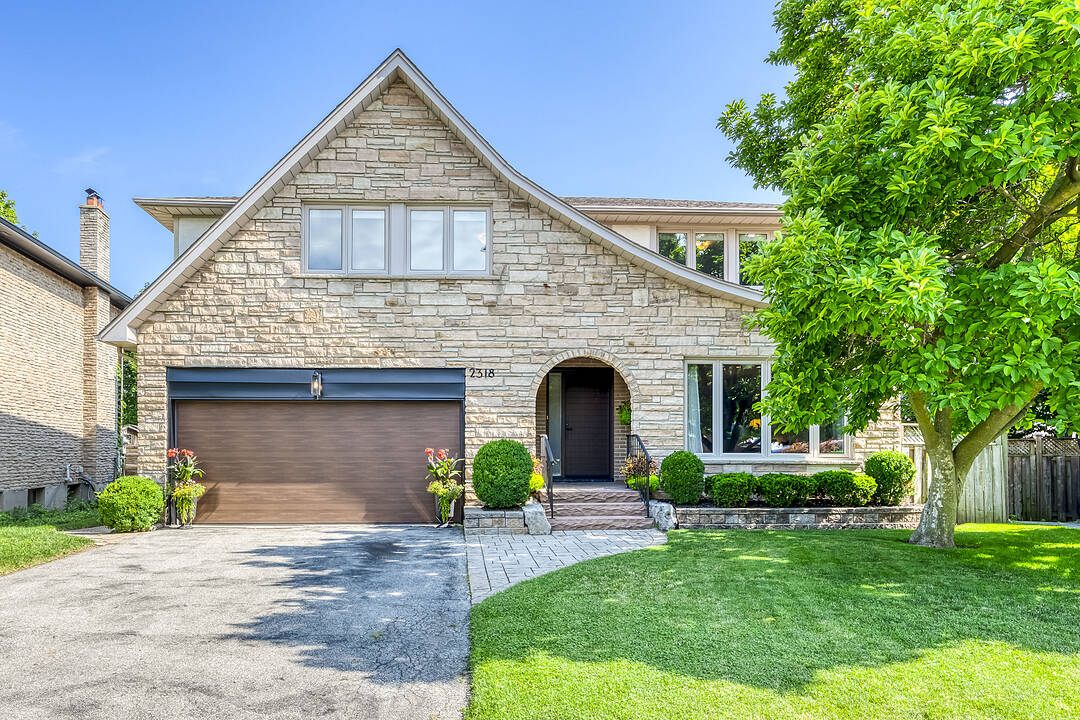
2318 Malden Crt, Mississauga, ON
Nestled on a quiet, family-friendly cul-de-sac, this exceptional residence has been lovingly maintained by the same family for more than three decades-a testament to the warmth, comfort, and enduring appeal it has offered through the years. Thoughtfully designed with 4+1 bedrooms, 4 bathrooms, a two-car garage, and private driveway for four additional vehicles, the home offers an abundance of space for growing families, elegant entertaining, and everyday living. Generous principal rooms with hardwood flooring, pot lights, two fireplaces and versatile living areas create a seamless balance of functionality while the peaceful setting provides a safe and welcoming environment where children can play and neighbours become lifelong friends. Perfectly positioned in one of Mississauga's established neighbourhoods, the home is just a short walk to Sheridan Centre and minutes from Clarkson GO Station, the QEW, and Highway 401, where shopping, parks, excellent schools, dining, and effortless commuting within easy reach. Combining timeless family living with exceptional convenience, this is a home where cherished traditions are created and memories are made for generations to come.
2318 Malden Crt, Mississauga, Ontario, L5K 1W5 Canada
Information about the area within a 5-minute walk of this property.
Learn more about the neighbourhood and amenities around this home
Request NowSotheby’s International Realty Canada
1867 Yonge Street, Suite 100
Toronto, Ontario, M4S 1Y5
 This website may only be used by consumers that have a bona fide interest in the purchase, sale, or lease of real estate of the type being offered via the website. The data relating to real estate on this website comes in part from the MLS® Reciprocity program of the Toronto Real Estate Board. The data is deemed reliable but is not guaranteed to be accurate.