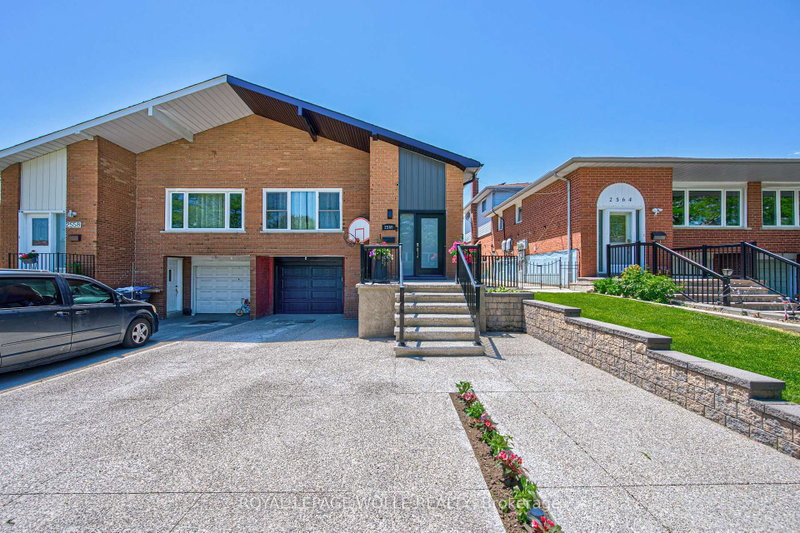

Townhouse / Attached for Sale in Mississauga
2560 Palisander Ave, Mississauga, ON
- 4+1 BEDS
- 3 BATHS
- Jump to Facts
- Townhouse / Attached for Sale in Mississauga
Key Facts
- Listed By:
- ROYAL LEPAGE WOLLE REALTY
Property Description
Perfect for large families, multi-generational living, or savvy investors! This well-maintained 5-bedroom, 3-bathroom home offers a rare and versatile layout with two kitchens, two laundry areas, separate entrances, and multiple living spaces. The bright, open-concept main floor is ideal for entertaining and everyday family living, while the spacious 3-season sunroom provides the perfect place to relax and enjoy views of the backyard. The lower level features a large family room, a generous bedroom, a full bathroom, and patio doors leading to the backyard, offering excellent potential for an in-law suite or future secondary unit (buyer to complete due diligence regarding municipal requirements). The fully self-contained basement includes its own private entrance, kitchen, living room, bedroom, bathroom, and laundry, making it an excellent option for extended family, guests, or supplemental rental income. Step outside to a low-maintenance backyard complete with a large gazebo, mature trees, and established pear and plum trees-an inviting space for barbecues, family gatherings, and outdoor entertaining. The basement will be vacant at the end of July, providing the new owner with vacant possession and immediate flexibility.
Downloads & Media
Rooms
- TypeLevelDimensionsFlooring
- KitchenMain16' 11.9" x 8' 10.6"Other
- Living roomMain10' 11.8" x 12' 11.9"Other
- Dining roomMain12' 11.9" x 12' 11.9"Other
- Other2nd floor14' 11.9" x 10' 7.8"Other
- Bedroom2nd floor10' 7.8" x 8' 6.3"Other
- Bedroom2nd floor8' 11.8" x 12' 9.4"Other
- Bathroom2nd floor4' 11.8" x 8' 11.8"Other
- BedroomLower14' 11" x 10' 7.8"Other
- BathroomLower4' 11.8" x 6' 4.7"Other
- Recreation RoomLower20' 11.9" x 10' 11.8"Other
- BedroomBasement18' 1.4" x 8' 6.3"Other
- BathroomBasement4' 11.8" x 10' 7.8"Other
- KitchenBasement6' 11.8" x 10' 7.8"Other
- Recreation RoomBasement22' 11.9" x 10' 11.8"Other
- Solarium/SunroomGround floor8' 11.8" x 18' 11.9"Other
Listing Agents
Request More Information
Request More Information
Location
2560 Palisander Ave, Mississauga, Ontario, L5B 2L2 Canada
Around this property
Information about the area within a 5-minute walk of this property.
Request Neighbourhood Information
Learn more about the neighbourhood and amenities around this home
Request NowPayment Calculator
- $
- %$
- %
- Principal and Interest 0
- Property Taxes 0
- Strata / Condo Fees 0
Similar PropertiesSee All Similar Properties
 This website may only be used by consumers that have a bona fide interest in the purchase, sale, or lease of real estate of the type being offered via the website. The data relating to real estate on this website comes in part from the MLS® Reciprocity program of the Toronto Real Estate Board. The data is deemed reliable but is not guaranteed to be accurate.
¹The value refers to the total area of living space within a residential structure or the property lot size. All information regarding lot or house size is deemed reliable but not guaranteed and must be verified by the purchaser. Measurement definitions may vary by region.