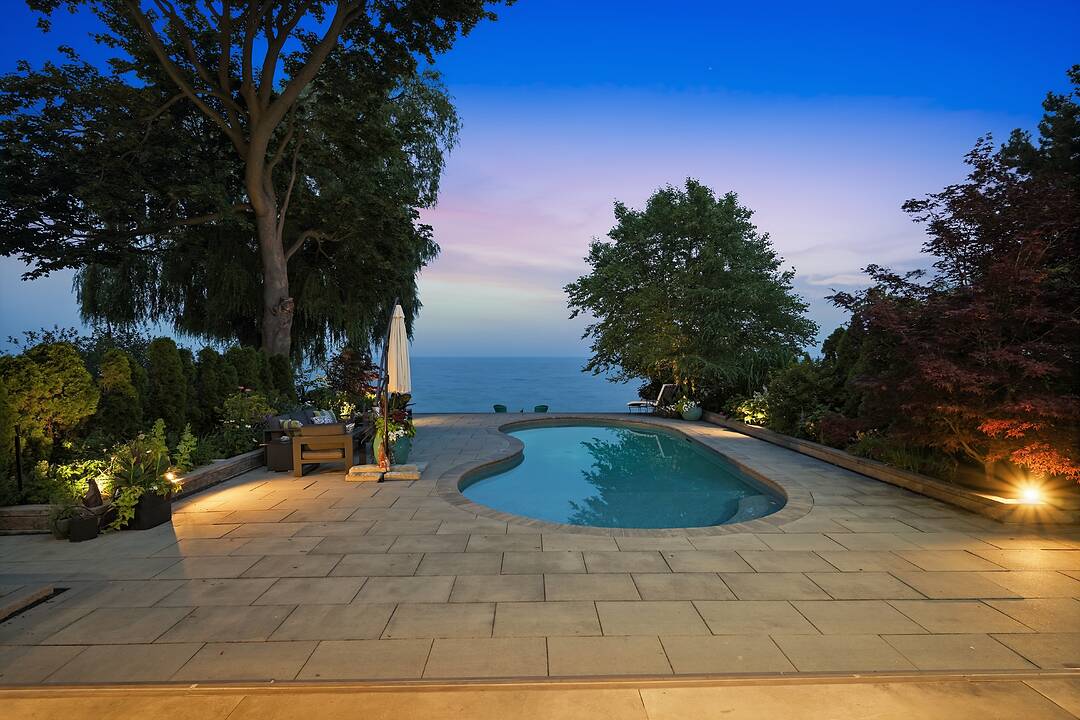

Stunning Waterfront Residence
102 Cumberland Dr, Mississauga, ON
- 5+1 BEDS
- 5 BATHS
- Jump to Facts
- Stunning Waterfront Residence
Key Facts
- Listed By:
- Paul Krush, Heather Dousett
Property Description
Welcome to a stunning waterfront residence nestled between two yacht clubs along Port Credit's desirable shoreline, offering 50 feet of private shoreline with riparian rights extending ~300 feet into Lake Ontario. This home is designed for luxurious, effortless living, featuring a grand entrance with soaring ceilings and floor-to-ceiling glass that floods the open-concept main floor with natural light. Key highlights include a chef's kitchen with a center island, a spacious main floor office, and a versatile bedroom with an adjacent bath. The primary suite is a private retreat with a marble spa-inspired ensuite and a ~500 square feet waterfront balcony for breathtaking views. The outdoor oasis boasts a saltwater pool, 8-person hot tub, and a covered 500 square feet terrace with a professional-grade outdoor kitchen, perfect for summer evenings. With five bedrooms, multiple family spaces, and a fully finished lower level ideal for guests, this property combines luxury, comfort, and exceptional outdoor amenities, all steps from waterfront trails and minutes from the village.
Downloads & Media
Amenities
- Air Conditioning
- Basement - Finished
- Central Air
- Eat in Kitchen
- Ensuite Bathroom
- Fireplace
- Garage
- Lake view
- Laundry
- Open Floor Plan
- Outdoor Kitchen
- Outdoor Living
- Outdoor Pool
- Parking
- Patio
- Spa/Hot Tub
Rooms
- TypeLevelDimensionsFlooring
- KitchenMain14' 9.1" x 18' 1.4"Other
- Living roomMain14' 11.9" x 23' 9"Other
- Dining roomMain15' 5.8" x 20' 1.5"Other
- PantryMain6' 5.1" x 8' 5.9"Other
- Home officeMain10' 7.1" x 14' 11.9"Other
- BedroomMain10' 7.8" x 10' 5.9"Other
- Mud RoomMain8' 6.3" x 18' 11.9"Other
- Other2nd floor16' 1.2" x 18' 4"Other
- Bedroom2nd floor12' 9.4" x 13' 10.1"Other
- Bedroom2nd floor11' 5" x 15' 3"Other
- Bedroom2nd floor13' 5.8" x 18' 1.4"Other
- Great Room2nd floor20' 1.5" x 22' 11.9"Other
- BedroomLower14' 7.9" x 23' 3.9"Other
- Family roomLower14' 4" x 38' 3.8"Other
- KitchenLower18' 6.8" x 20' 1.5"Other
- Recreation RoomLower11' 3" x 15' 5.8"Other
- UtilityLower12' 9.4" x 12' 11.9"Other
- OtherLower9' 8.9" x 12' 11.9"Other
- WorkshopLower9' 10.1" x 12' 11.9"Other
Listing Agents
Ask Us For More Information
Ask Us For More Information
Location
102 Cumberland Dr, Mississauga, Ontario, L5G 3M8 Canada
Around this property
Information about the area within a 5-minute walk of this property.
Request Neighbourhood Information
Learn more about the neighbourhood and amenities around this home
Request NowPayment Calculator
- $
- %$
- %
- Principal and Interest 0
- Property Taxes 0
- Strata / Condo Fees 0
Marketed By
Sotheby’s International Realty Canada
1741 Lakeshore Road West, Unit 1
Mississauga, Ontario, L5J 1J4
Similar PropertiesSee All Similar Properties
 This website may only be used by consumers that have a bona fide interest in the purchase, sale, or lease of real estate of the type being offered via the website. The data relating to real estate on this website comes in part from the MLS® Reciprocity program of the Toronto Real Estate Board. The data is deemed reliable but is not guaranteed to be accurate.
¹The value refers to the total area of living space within a residential structure or the property lot size. All information regarding lot or house size is deemed reliable but not guaranteed and must be verified by the purchaser. Measurement definitions may vary by region.