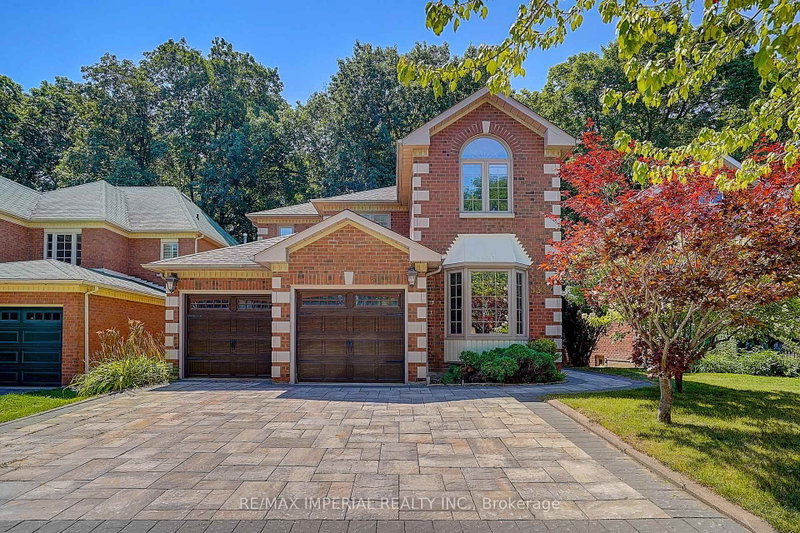

House for Sale in Mississauga
5337 Champlain Tr, Mississauga, ON
- 5+1 BEDS
- 6 BATHS
- Jump to Facts
- House for Sale in Mississauga
Key Facts
- Listed By:
- RE/MAX IMPERIAL REALTY INC.
Property Description
Elegant Ravine Retreat in Prestigious Staghorn Woods. Beautifully maintained and extensively updated executive home offering 5+1 bedrooms, 6 bathrooms and over 4,000 sq. ft. of living space on a premium ravine lot with no neighbours behind.Impressive interlocking driveway and elegant curb appeal. Features a modern gourmet kitchen with granite countertops, stainless steel appliances, hardwood floors, pot lights, and a bright breakfast area with walk-out to a spacious deck overlooking the tranquil greenbelt.Rare main-floor bedroom with a private ensuite, ideal for multi-generational living, guests, or a home office. The second level features 4 bedrooms & 3 full bathrooms, including 2 private ensuites, offering exceptional comfort and privacy for the whole family.The fully finished walk-out basement includes a second kitchen, bedroom, full bathroom, and direct walk-out to the backyard, making it ideal for extended family, an in-law suite, or offering excellent income potential.Ideally located in prestigious Staghorn Woods, just minutes to Square One, top-rated schools, parks, public transit, the upcoming Hurontario LRT, and major highways. Combining exceptional space, thoughtful design, and an unbeatable location, this is a rare opportunity to own in one of Mississauga's most sought-after communities.
Rooms
- TypeLevelDimensionsFlooring
- Living roomMain14' 11" x 15' 11.7"Other
- Family roomMain13' 5.4" x 14' 5.2"Other
- Dining roomMain12' 7.5" x 13' 5.4"Other
- KitchenMain13' 5.4" x 14' 9.1"Other
- Breakfast RoomMain8' 10.2" x 12' 5.6"Other
- BedroomMain10' 11.8" x 18' 4.4"Other
- Other2nd floor20' 6" x 22' 3.7"Other
- Bedroom2nd floor14' 9.1" x 15' 11"Other
- Bedroom2nd floor10' 2" x 14' 5.2"Other
- Bedroom2nd floor12' 1.6" x 13' 1.4"Other
- Media / EntertainmentLower16' 9.1" x 15' 8.9"Other
- KitchenLower11' 1.8" x 14' 9.1"Other
- BedroomLower12' 7.5" x 15' 11.7"Other
- BathroomLower10' 9.9" x 10' 9.9"Other
Listing Agents
Request More Information
Request More Information
Location
5337 Champlain Tr, Mississauga, Ontario, L5R 2Y6 Canada
Around this property
Information about the area within a 5-minute walk of this property.
Request Neighbourhood Information
Learn more about the neighbourhood and amenities around this home
Request NowPayment Calculator
- $
- %$
- %
- Principal and Interest 0
- Property Taxes 0
- Strata / Condo Fees 0
Similar PropertiesSee All Similar Properties
 This website may only be used by consumers that have a bona fide interest in the purchase, sale, or lease of real estate of the type being offered via the website. The data relating to real estate on this website comes in part from the MLS® Reciprocity program of the Toronto Real Estate Board. The data is deemed reliable but is not guaranteed to be accurate.
¹The value refers to the total area of living space within a residential structure or the property lot size. All information regarding lot or house size is deemed reliable but not guaranteed and must be verified by the purchaser. Measurement definitions may vary by region.