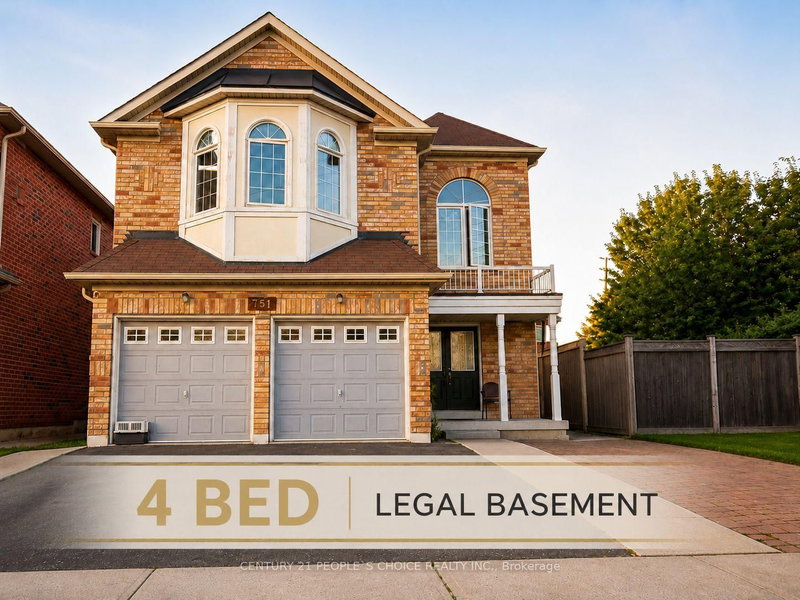

House for Sale in Mississauga
751 White Clover Way, Mississauga, ON
- 5+4 BEDS
- 6 BATHS
- Jump to Facts
- House for Sale in Mississauga
Key Facts
- Listed By:
- CENTURY 21 PEOPLE`S CHOICE REALTY INC.
Property Description
Calling all investors and value-add buyers! Rare CORNER detached home in sought-after East Credit offering exceptional income potential with a LEGAL 4-bedroom basement apartment and the possibility of a second dwelling (subject to buyer verification and municipal approvals). Approximately 3,130 sq. ft. above grade plus a finished legal basement, featuring 9' ceilings, hardwood floors, a main floor den, spacious kitchen, large family room, and 5 bedrooms with 3 full bathrooms upstairs. The legal basement includes 4 bedrooms, 1.5 bathrooms, a family-sized kitchen, large windows, and strong rental income potential. Situated on a generous lot just minutes to Highways 401 & 403, Square One, Heartland Town Centre, GO Transit, Costco, Walmart, top-rated schools, parks, and all major amenities. An outstanding investment opportunity with immediate cash flow and long-term development potential.
Rooms
- TypeLevelDimensionsFlooring
- Living roomMain18' 4.4" x 19' 11.7"Other
- Living roomMain13' 1.4" x 16' 9.1"Other
- KitchenMain9' 10.5" x 10' 3.2"Other
- Breakfast RoomMain8' 7.1" x 11' 3.4"Other
- DenMain6' 11.8" x 8' 11.8"Other
- Hardwood2nd floor16' 5.6" x 17' 11.7"Other
- Bedroom2nd floor11' 11.7" x 11' 9.3"Other
- Bedroom2nd floor11' 6.9" x 10' 8.3"Other
- Bedroom2nd floor11' 11.7" x 9' 11.6"Other
- Bedroom2nd floor15' 11.7" x 13' 11.7"Other
- BedroomBasement6' 11.8" x 11' 6.9"Other
- BedroomBasement8' 4.7" x 9' 10.5"Other
- BedroomBasement8' 11.8" x 10' 5.9"Other
- BedroomBasement9' 3.4" x 11' 4.6"Other
- DenBasement7' 11.6" x 7' 11.6"Other
- KitchenBasement8' 11.8" x 10' 11.8"Other
- Living roomBasement18' 11.9" x 10' 11.8"Other
- Laundry roomBasement6' 3.5" x 10' 10.7"Other
Listing Agents
Request More Information
Request More Information
Location
751 White Clover Way, Mississauga, Ontario, L5V 0C2 Canada
Around this property
Information about the area within a 5-minute walk of this property.
Request Neighbourhood Information
Learn more about the neighbourhood and amenities around this home
Request NowPayment Calculator
- $
- %$
- %
- Principal and Interest 0
- Property Taxes 0
- Strata / Condo Fees 0
Similar PropertiesSee All Similar Properties
 This website may only be used by consumers that have a bona fide interest in the purchase, sale, or lease of real estate of the type being offered via the website. The data relating to real estate on this website comes in part from the MLS® Reciprocity program of the Toronto Real Estate Board. The data is deemed reliable but is not guaranteed to be accurate.
¹The value refers to the total area of living space within a residential structure or the property lot size. All information regarding lot or house size is deemed reliable but not guaranteed and must be verified by the purchaser. Measurement definitions may vary by region.