
House for Sale in Halton Hills
4 Adamson St S, Halton Hills, ON
- 3 BEDS
- 2 BATHS
- Jump to Facts
- House for Sale in Halton Hills
Key Facts
- Listed By:
- RE/MAX GOLD REALTY INC.
Property Description
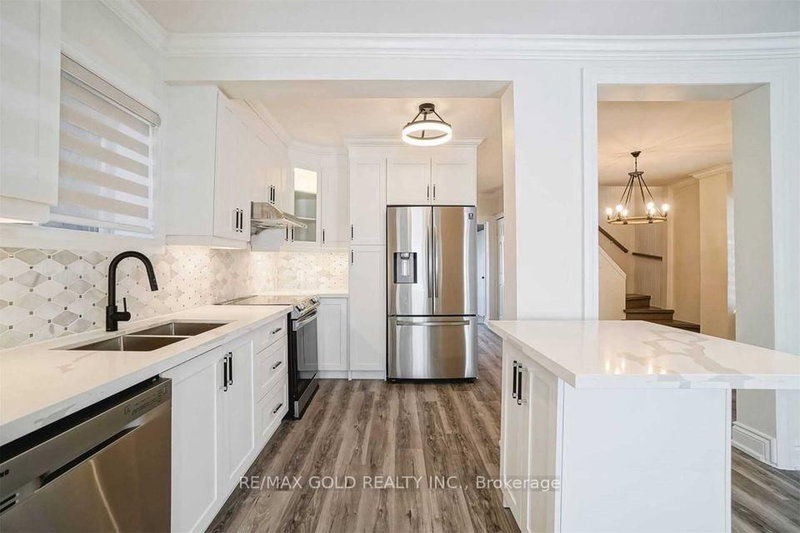
Fully Detached Home In The Village Of Norval/Georgetown* Tastefully Upgraded Home, 3 Bedroom, 2 Full Washrooms, 9 FEET ceiling on main floor, Kitchen With Ss Appliances, Quartz Counter Top, Centre Island Soft Closing Cabinets, New Fixtures & Pot Lights, Upgraded Washrooms. Spacious House With Open Concept Layout, All New Flooring. Knotted Pine High Ceilings & A Private Backyard. Quick Walk To Credit River. 2nd Spacious Family Rm/Media Area On 2nd Floor & Sun Room! 4-5 parkings on driveway, Property fronting/ entrance on both Guelph St/ Bovaird Dr & Adamson St/Winston Churchill Blvd, Prime location. can be used for home office use.
Rooms
- TypeLevelDimensionsFlooring
- Living roomMain15' 10.9" x 13' 7.3"Other
- Dining roomMain11' 5.7" x 12' 8.3"Other
- KitchenMain6' 6.7" x 11' 5.7"Other
- Solarium/SunroomMain9' 4.2" x 11' 9.7"Other
- Laminate2nd floor11' 1.8" x 15' 3.8"Other
- Bedroom2nd floor11' 3.8" x 14' 9.1"Other
- Bedroom2nd floor8' 2.4" x 8' 2.4"Other
- Family room2nd floor12' 1.6" x 14' 7.1"Other
Listing Agents
Request More Information
Request More Information
Location
4 Adamson St S, Halton Hills, Ontario, L0P 0A2 Canada
Around this property
Information about the area within a 5-minute walk of this property.
Request Neighbourhood Information
Learn more about the neighbourhood and amenities around this home
Request NowPayment Calculator
- $
- %$
- %
- Principal and Interest 0
- Property Taxes 0
- Strata / Condo Fees 0
Similar PropertiesSee All Similar Properties
 This website may only be used by consumers that have a bona fide interest in the purchase, sale, or lease of real estate of the type being offered via the website. The data relating to real estate on this website comes in part from the MLS® Reciprocity program of the Toronto Real Estate Board. The data is deemed reliable but is not guaranteed to be accurate.
¹The value refers to the total area of living space within a residential structure or the property lot size. All information regarding lot or house size is deemed reliable but not guaranteed and must be verified by the purchaser. Measurement definitions may vary by region.