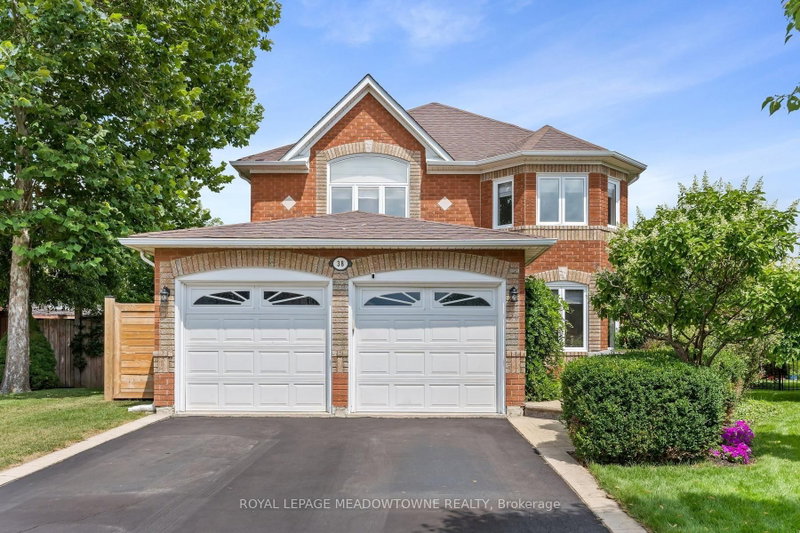

House for Sale in Halton Hills
38 Chester Cres, Halton Hills, ON
- 4+1 BEDS
- 4 BATHS
- Jump to Facts
- House for Sale in Halton Hills
Key Facts
- Listed By:
- ROYAL LEPAGE MEADOWTOWNE REALTY
Property Description
Premium pie-shaped mature and super private lot with fabulous kidney-shaped pool, beautiful landscaping, lovely patio and adorable cabana all on a quiet crescent close to three desirable schools. This inviting family home offers exceptional living space inside and out. The main floor features a formal dining room and spacious living room, both with hardwood floors; the living room also showcases elegant crown moulding. A welcoming family room with a stunning two-sided fireplace adding warmth and comfort to both the family room and kitchen! The gorgeous gourmet kitchen is equipped with stainless steel appliances, a fabulous oversize breakfast bar with granite countertops and overlooks the backyard oasis, making it ideal for everyday living and entertaining. The second floor offers four generous bedrooms, including a large primary suite complete with a 4-piece ensuite and two closets, one of which is a walk-in. The finished lower level provides incredible flexibility with a rec room, office, gym area, storage space, an additional bedroom, and a 3-piece bathroom-perfect for growing families, guests or working from home. Step outside to your private backyard retreat creating the ultimate setting for summer gatherings and relaxation. A rare find in Georgetown South close to trails, shopping, parks, schools, and everyday amenities, this is a fantastic opportunity to enjoy comfortable family living in a sought-after prime location!
Downloads & Media
Rooms
- TypeLevelDimensionsFlooring
- Living roomMain10' 5.1" x 27' 6.7"Other
- Dining roomMain10' 5.1" x 27' 6.7"Other
- KitchenMain9' 10.8" x 22' 1.7"Other
- Family roomMain10' 4.4" x 17' 5.4"Other
- Other2nd floor11' 6.5" x 19' 10.5"Other
- Bedroom2nd floor11' 2.2" x 14' 8.9"Other
- Bedroom2nd floor9' 9.7" x 12' 9.1"Other
- Bedroom2nd floor9' 10.5" x 10' 7.1"Other
- Recreation RoomBasement18' 3.2" x 20' 1.5"Other
- Home officeBasement10' 4.8" x 17' 11.1"Other
- BedroomBasement9' 4.9" x 14' 4.4"Other
Listing Agents
Request More Information
Request More Information
Location
38 Chester Cres, Halton Hills, Ontario, L7G 5W5 Canada
Around this property
Information about the area within a 5-minute walk of this property.
Request Neighbourhood Information
Learn more about the neighbourhood and amenities around this home
Request NowPayment Calculator
- $
- %$
- %
- Principal and Interest 0
- Property Taxes 0
- Strata / Condo Fees 0
Similar PropertiesSee All Similar Properties
 This website may only be used by consumers that have a bona fide interest in the purchase, sale, or lease of real estate of the type being offered via the website. The data relating to real estate on this website comes in part from the MLS® Reciprocity program of the Toronto Real Estate Board. The data is deemed reliable but is not guaranteed to be accurate.
¹The value refers to the total area of living space within a residential structure or the property lot size. All information regarding lot or house size is deemed reliable but not guaranteed and must be verified by the purchaser. Measurement definitions may vary by region.