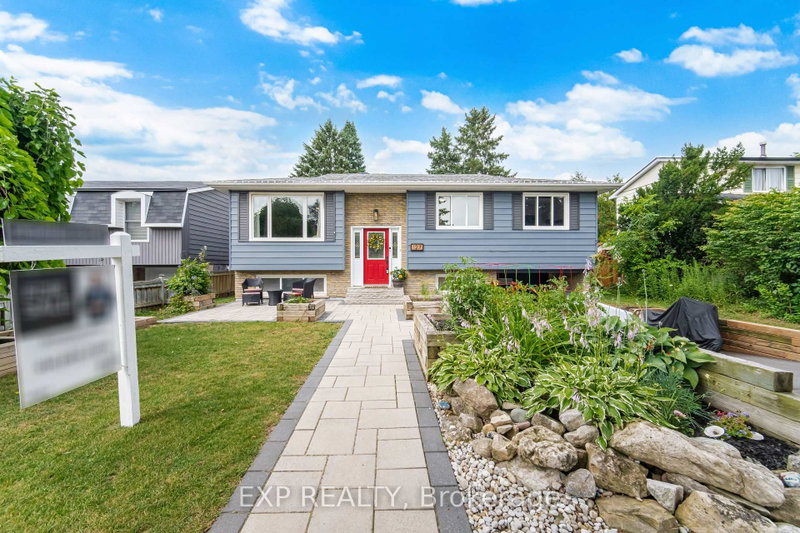

House for Sale in Halton Hills
127 Acton Blvd, Halton Hills, ON
- 3 BEDS
- 2 BATHS
- Jump to Facts
- House for Sale in Halton Hills
Key Facts
- Listed By:
- EXP REALTY
Property Description
Welcome to a home that's been lovingly updated & thoughtfully designed for the way families truly live. This beautifully renovated 3-bed, 2-full-bath raised bungalow sits on an impressive 50 x 101 ft lot, blending comfort, function, & character. From the moment you arrive, you'll sense this isn't a cookie-cutter home. Attractive front gardens, interlock stonework, & excellent curb appeal make a warm first impression, while the attached garage & parking for 3 cars add everyday convenience. Inside, extensive reno's shine throughout: stunning new bathroom, beautifully refreshed kitchen w/ designer-style appliances & an oversized pantry for exceptional storage, state-of-the-art VOVO toilet. All 3 bedrooms feature walk-in closets & the spacious living room is filled w/ natural light from a large picture window. With all bedrooms, the main living area, dining rm, kitchen & full bath on one level, the layout offers effortless flow for busy families. Downstairs, the fully finished bsmt adds incredible versatility w/ a sep. entrance, ideal for an in-law suite/rental income. Movie room, home gym, playroom, guest retreat, or office: this flexible space adapts to your needs. An extra-large laundry room w/ an adjoining workshop area offers even more room for projects & storage. Outside, discover a backyard built for entertaining & unwinding. The fully fenced yard features a spacious deck, elegant interlock patio, privacy screens, a garden area, a private hot tub & a shed-plenty of room for kids & pets to play. One of the home's most exceptional features is the fully powered, bright bunkie-complete w/ electricity A/C, & a loft. A rare bonus, perfect as a private office, art studio, guest suite, teen hangout, or quiet reading retreat. Located in a family-friendly neighbourhood w/ schools just a short walk away, this home offers the lifestyle you've been looking for. Warm, welcoming, & full of character-this is more than a house, it's a place where memories are waiting to be made.
Downloads & Media
Rooms
- TypeLevelDimensionsFlooring
- Living roomMain10' 6.7" x 18' 1.3"Other
- Dining roomMain9' 6.9" x 10' 6.7"Other
- KitchenMain10' 11.8" x 11' 6.5"Other
- BathroomMain4' 10.6" x 9' 6.9"Other
- LaminateMain10' 4" x 14' 3.2"Other
- BedroomMain9' 3.8" x 14' 3.2"Other
- BedroomMain8' 8.3" x 10' 11.8"Other
- FoyerLower5' 4.1" x 9' 2.6"Other
- Recreation RoomLower14' 4.8" x 25' 10.2"Other
- Laundry roomLower12' 4.8" x 15' 3.4"Other
Listing Agents
Request More Information
Request More Information
Location
127 Acton Blvd, Halton Hills, Ontario, L7J 2S4 Canada
Around this property
Information about the area within a 5-minute walk of this property.
Request Neighbourhood Information
Learn more about the neighbourhood and amenities around this home
Request NowPayment Calculator
- $
- %$
- %
- Principal and Interest 0
- Property Taxes 0
- Strata / Condo Fees 0
Similar PropertiesSee All Similar Properties
 This website may only be used by consumers that have a bona fide interest in the purchase, sale, or lease of real estate of the type being offered via the website. The data relating to real estate on this website comes in part from the MLS® Reciprocity program of the Toronto Real Estate Board. The data is deemed reliable but is not guaranteed to be accurate.
¹The value refers to the total area of living space within a residential structure or the property lot size. All information regarding lot or house size is deemed reliable but not guaranteed and must be verified by the purchaser. Measurement definitions may vary by region.