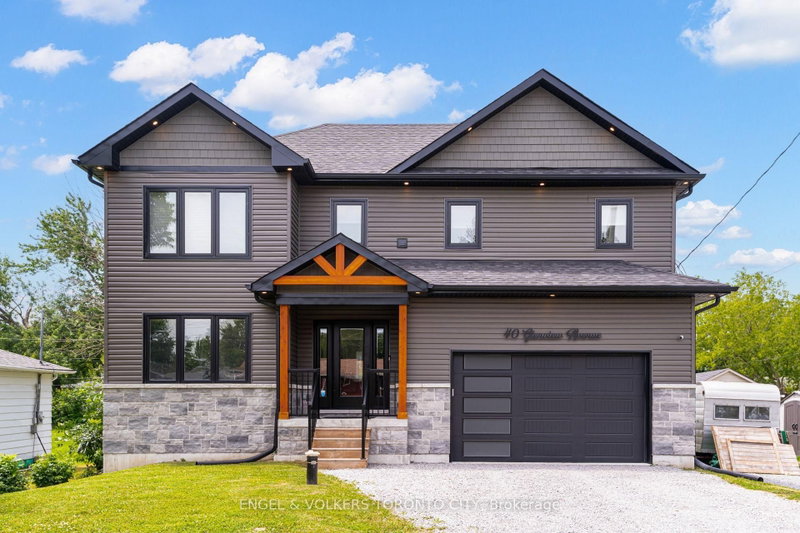

House for Sale in Georgina
40 Glenview Ave, Georgina, ON
- 3 BEDS
- 3 BATHS
- Jump to Facts
- House for Sale in Georgina
Key Facts
- Listed By:
- ENGEL & VOLKERS TORONTO CITY
Property Description
Welcome to 40 Glenview Ave, a custom-built home in one of Georgina's most desirable waterfront communities. Offering over 2,100 sq. ft. of thoughtfully designed living space, this modern 3-bedroom, 3-bathroom home features a bright open-concept layout, spacious principal rooms, and quality finishes throughout. The kitchen offers quartz countertops, ample storage, and a walk-in pantry, flowing seamlessly into the living and dining areas. Upstairs, you'll find generously sized bedrooms, including a spacious primary retreat with a huge walk-in closet and ensuite bath, plus the convenience of second-floor laundry. The unfinished basement provides endless potential for additional living space. Located just steps from Lake Simcoe, residents enjoy access to a marina, waterfront park, beaches, and nearby trails. Custom homes in established waterfront communities like this are rarely available.
Downloads & Media
Rooms
Listing Agents
Request More Information
Request More Information
Location
40 Glenview Ave, Georgina, Ontario, L0E 1N0 Canada
Around this property
Information about the area within a 5-minute walk of this property.
Request Neighbourhood Information
Learn more about the neighbourhood and amenities around this home
Request NowPayment Calculator
- $
- %$
- %
- Principal and Interest 0
- Property Taxes 0
- Strata / Condo Fees 0
Similar PropertiesSee All Similar Properties
 This website may only be used by consumers that have a bona fide interest in the purchase, sale, or lease of real estate of the type being offered via the website. The data relating to real estate on this website comes in part from the MLS® Reciprocity program of the Toronto Real Estate Board. The data is deemed reliable but is not guaranteed to be accurate.
¹The value refers to the total area of living space within a residential structure or the property lot size. All information regarding lot or house size is deemed reliable but not guaranteed and must be verified by the purchaser. Measurement definitions may vary by region.