
Winter Wind Haven
104 Hedge Rd, Georgina, ON
- 4 BEDS
- 3 BATHS
- 1,925 sq.ft. Home
- Jump to Facts
- Winter Wind Haven
Key Facts
- Listed By:
- Kendra Connelly
Property Description
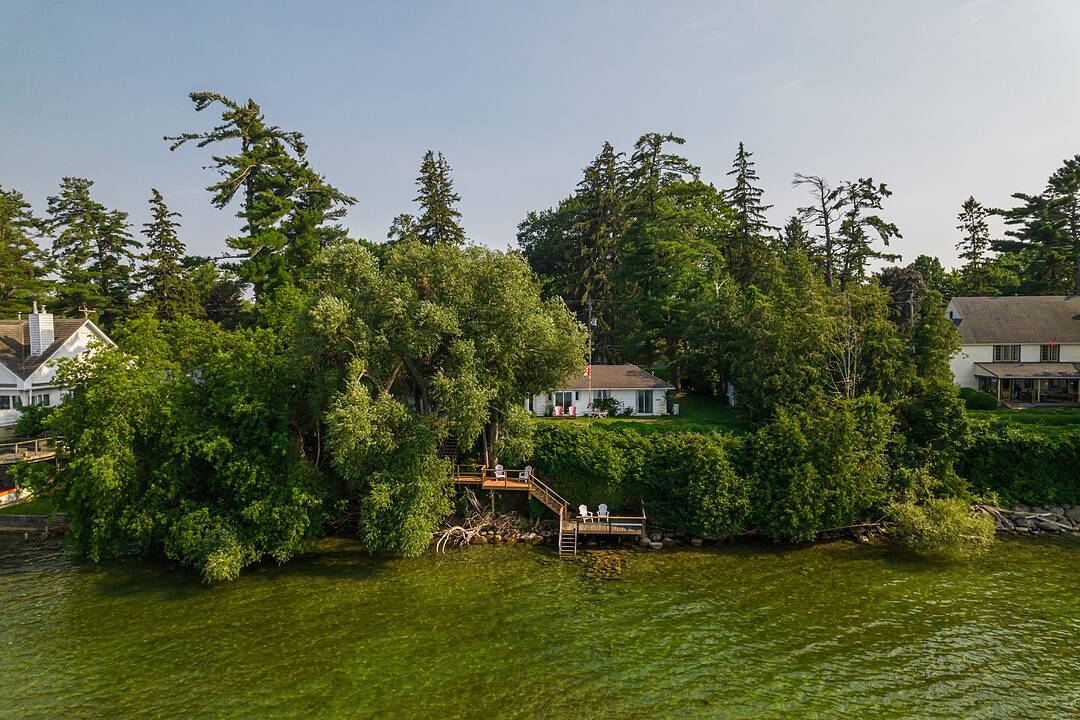
Winter Wind Cottage sits on an extra-wide waterfront lot on Hedge Road, one of Jacksons Point's most sought-after streets. Private and surrounded by mature greenery, the property offers flat, usable table land that creates the perfect setting for outdoor entertaining, family gatherings, and space for children to play. A newly built staircase winds through the hedges to two tiers of waterfront decking, where the natural rock shelf transitions to a sandy lake entry, creating an exceptional waterfront experience.
Inside, the home is thoughtfully designed around its connection to the water. The kitchen, illuminated by a skylight beneath a cathedral ceiling, flows into a glass-lined dining room overlooking Lake Simcoe, while the adjoining great room features exposed beams, a dramatic floor-to-ceiling fireplace, and expansive windows that frame the lake as a constant backdrop. With four bedrooms and three bathrooms, the layout offers generous space for family and guests. Designed with a wide footprint rather than a deep one, the home captures lake views from nearly every principal room.
Enjoy the cottage as it is while planning future possibilities, or begin reimagining the property immediately. The exceptional lot offers the flexibility to renovate, expand, or build new, while giving you the freedom to move at your own pace.
Located in the heart of Jacksons Point, a community that has long been regarded as Toronto's original cottage country, you're just a short walk to The Briars, village shops, and the local ice cream store. Lake Simcoe offers exceptional four-season recreation, from boating, swimming, and fishing in the summer to skating and ice fishing in the winter. Winter Wind Cottage is a rare opportunity to own a timeless waterfront property in one of Lake Simcoe's most cherished communities.
Downloads & Media
Amenities
- Backyard
- Beach
- Boating
- Cycling
- Eat in Kitchen
- Ensuite Bathroom
- Fireplace
- Fishing
- Golf
- Golf Community
- Hardwood Floors
- Lake
- Lake view
- Lakefront
- Laundry
- Open Porch
- Outdoor Living
- Parking
- Patio
- Privacy
- Resort
- Scenic
- Ski (Water)
- Walk In Closet
- Water View
- Waterfront
Rooms
- TypeLevelDimensionsFlooring
- FoyerMain6' 5.9" x 10' 2.8"Other
- BathroomMain0' x 0'Other
- BedroomMain11' 3.8" x 12' 11.9"Other
- KitchenMain11' 6.7" x 19' 9.7"Other
- Dining roomMain9' 9.7" x 25' 7.8"Other
- Great RoomMain18' 11.9" x 25' 7.8"Other
- BedroomMain8' 9.9" x 12' 7.9"Other
- OtherMain11' 3.8" x 19' 4.6"Other
- BathroomMain0' x 0'Other
- BedroomMain10' 8.6" x 14' 5.6"Other
- BathroomMain0' x 0'Other
Ask Me For More Information
Location
104 Hedge Rd, Georgina, Ontario, L0E 1R0 Canada
Around this property
Information about the area within a 5-minute walk of this property.
Request Neighbourhood Information
Learn more about the neighbourhood and amenities around this home
Request NowPayment Calculator
- $
- %$
- %
- Principal and Interest 0
- Property Taxes 0
- Strata / Condo Fees 0
Marketed By
Sotheby’s International Realty Canada
1867 Yonge Street, Suite 100
Toronto, Ontario, M4S 1Y5
Similar PropertiesSee All Similar Properties
 This website may only be used by consumers that have a bona fide interest in the purchase, sale, or lease of real estate of the type being offered via the website. The data relating to real estate on this website comes in part from the MLS® Reciprocity program of the Toronto Real Estate Board. The data is deemed reliable but is not guaranteed to be accurate.
¹The value refers to the total area of living space within a residential structure or the property lot size. All information regarding lot or house size is deemed reliable but not guaranteed and must be verified by the purchaser. Measurement definitions may vary by region.