
House for Sale in Georgina
23 Faimira Ave, Georgina, ON
- 4+1 BEDS
- 4 BATHS
- Jump to Facts
- House for Sale in Georgina
Key Facts
- Listed By:
- HOMELIFE/FUTURE REALTY INC.
Property Description
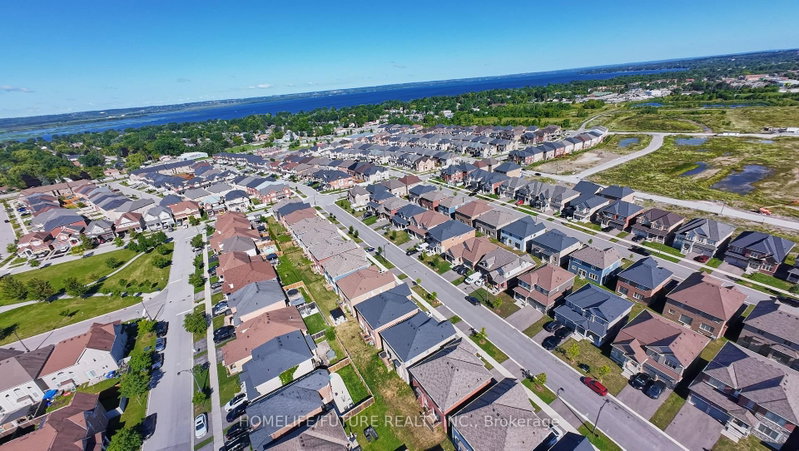
Welcome To 23 Faimira Avenue. An Exceptional Newer-Built Detached Home In The Heart Of Keswick. Offering Over 2600 Sq Ft Of Thoughtfully Designed Living Space. This 4-Bedroom, 4-Bathroom Home Perfectly Balances Style, Comfort And Functionality. The Bright Open-Concept Main Floor Features Premium Hardwood Flooring, A Spacious Family Room With Fireplace, An Elegant Dining Area And A Modern Kitchen With An Oversized Breakfast Area That's Perfect For Everyday Living And Entertaining. A Dedicated Main-Floor Office Provides The Ideal Work-From-Home Space Or Can Easily Serve As A Guest Room. Upstairs, You'll Find Four Generously Sized Bedrooms, Including A Spacious Primary Retreat, Along With The Convenience Of Second-Floor Laundry. The Mudroom With Direct Garage Access Adds Everyday Practicality. The Full Unfinished Basement Offers Incredible Potential To Create Additional Living Space, A Home Gym, Recreation Room Or Future In-Law Suite. Ideally Located Just Minutes From Highway 404, Cook's Bay, Beaches, Marines, Parks, Schools, Shopping And Restaurants. This Move-In Ready Home Offers The Perfect Blend Of Modern Living And Lakeside Lifestyle.
Downloads & Media
Rooms
- TypeLevelDimensionsFlooring
- Family roomMain12' 9.4" x 16' 11.9"Other
- Dining roomMain14' 11" x 18' 2.5"Other
- Living roomMain14' 11" x 18' 2.5"Other
- Breakfast RoomMain10' 7.8" x 13' 7.3"Other
- KitchenMain8' 11.8" x 13' 7.3"Other
- LibraryMain8' 11.8" x 12' 4.8"Other
- Bedroom2nd floor12' 11.9" x 16' 1.2"Other
- Bedroom2nd floor10' 7.8" x 12' 9.4"Other
- Bedroom2nd floor10' 7.8" x 10' 9.5"Other
- Bedroom2nd floor9' 7.3" x 12' 4.8"Other
Listing Agents
Request More Information
Request More Information
Location
23 Faimira Ave, Georgina, Ontario, L4P 0C2 Canada
Around this property
Information about the area within a 5-minute walk of this property.
Request Neighbourhood Information
Learn more about the neighbourhood and amenities around this home
Request NowPayment Calculator
- $
- %$
- %
- Principal and Interest 0
- Property Taxes 0
- Strata / Condo Fees 0
Similar PropertiesSee All Similar Properties
 This website may only be used by consumers that have a bona fide interest in the purchase, sale, or lease of real estate of the type being offered via the website. The data relating to real estate on this website comes in part from the MLS® Reciprocity program of the Toronto Real Estate Board. The data is deemed reliable but is not guaranteed to be accurate.
¹The value refers to the total area of living space within a residential structure or the property lot size. All information regarding lot or house size is deemed reliable but not guaranteed and must be verified by the purchaser. Measurement definitions may vary by region.