
House for Sale in Georgina
9 Tikvah Circ, Georgina, ON
- 9 BEDS
- 5 BATHS
- Jump to Facts
- House for Sale in Georgina
Key Facts
- Listed By:
- FOREST HILL REAL ESTATE INC.
Property Description
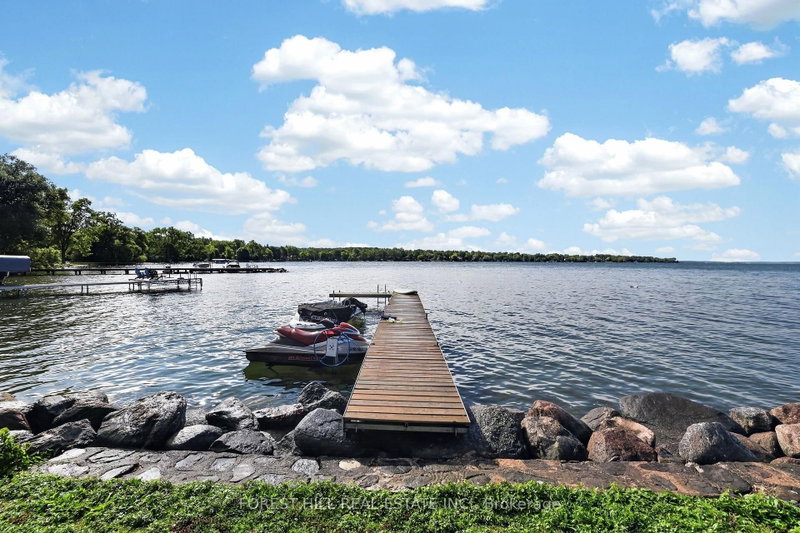
Welcome to a rare opportunity to own one of Balfour Beach's Iconic waterfront properties. Set on an impressive 111.64 feet of prime, south facing Lake Simcoe shoreline, this cherished three-season family compound has been the backdrop for generations of unforgettable summers and lifelong family memories. Positioned on a quietly sloping lot to the water's edge, the property enjoys a mixed stone shoreline and private dock, perfect for swimming, boating, fishing and making the most of life on Lake Simcoe. Designed for large families and multi-generational living, the main cottage offers two self contained living spaces, each with its own kitchen and private outdoor area, allowing everyone to gather together while enjoying their own space. The main level features a spacious 4 bedroom, 3 bathroom suite with an open concept living area and walkout to a lakeside deck, ideal for entertaining. The upper level offers a separate 4 bedroom, 1 bathroom suite with its own kitchen, two entrances (including a private exterior entrance), and a walkout to a generous terrace overlooking the lake. Completing the property is a charming detached 1 bedroom, 1 bathroom guest cottage, perfect for extended family or overnight guests. For decades, this remarkable property was known as the place to gather, hosting family celebrations, holiday weekends and memorable evenings with friends, neighbours and even celebrities. Serviced by municipal water and sewers, with ample parking for up to six vehicles, the property offers conveniences rarely found in a waterfront setting. Whether you continue its legacy as a cherished generational cottage, create an exceptional family compound, or reimagine it into your own Lake Simcoe retreat, the possibilities are endless. Located in the highly sought after enclave of Balfour Beach, this is more than a cottage - it's a place where memories are made and generations come together to enjoy the very best of waterfront living.
Downloads & Media
Rooms
- TypeLevelDimensionsFlooring
- FoyerMain3' 10.8" x 12' 2"Other
- KitchenMain11' 1.8" x 13' 3"Other
- Home officeMain7' 4.9" x 9' 8.1"Other
- Living roomMain19' 7" x 23' 7"Other
- Dining roomMain11' 5" x 16' 11.1"Other
- OtherMain16' 9.1" x 16' 9.9"Other
- BedroomMain8' 5.9" x 18' 2.1"Other
- BedroomMain11' 6.1" x 11' 10.1"Other
- BedroomMain9' 1.8" x 12' 2.8"Other
- Laundry roomMain10' 5.1" x 13' 8.9"Other
- Kitchen2nd floor9' 10.8" x 11' 3.8"Other
- Living room2nd floor12' 9.1" x 23' 7"Other
- Dining roomMain11' 6.9" x 14' 8.9"Other
- Other2nd floor11' 8.1" x 12' 2.8"Other
- Bedroom2nd floor8' 5.9" x 8' 11.8"Other
- Bedroom2nd floor9' 10.8" x 11' 6.1"Other
- BedroomGround floor11' 3" x 13' 5"Other
Listing Agents
Request More Information
Request More Information
Location
9 Tikvah Circ, Georgina, Ontario, L4P 3C8 Canada
Around this property
Information about the area within a 5-minute walk of this property.
Request Neighbourhood Information
Learn more about the neighbourhood and amenities around this home
Request NowPayment Calculator
- $
- %$
- %
- Principal and Interest 0
- Property Taxes 0
- Strata / Condo Fees 0
 This website may only be used by consumers that have a bona fide interest in the purchase, sale, or lease of real estate of the type being offered via the website. The data relating to real estate on this website comes in part from the MLS® Reciprocity program of the Toronto Real Estate Board. The data is deemed reliable but is not guaranteed to be accurate.
¹The value refers to the total area of living space within a residential structure or the property lot size. All information regarding lot or house size is deemed reliable but not guaranteed and must be verified by the purchaser. Measurement definitions may vary by region.