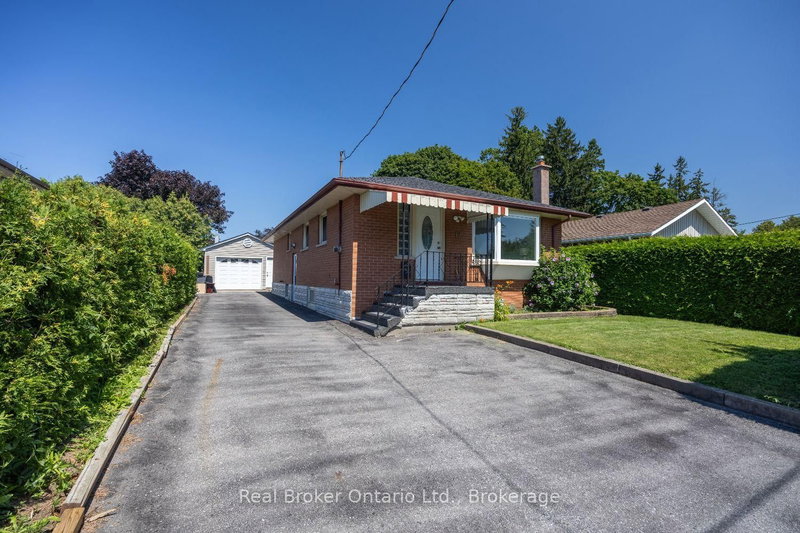

House for Sale in Clarington
12 Sunset Rd, Clarington, ON
- 3+1 BEDS
- 2 BATHS
- Jump to Facts
- House for Sale in Clarington
Key Facts
- Listed By:
- Real Broker Ontario Ltd.
Property Description
Welcome to this charming, all-brick bungalow located at 12 Sunset Road in Bowmanville. Offering plenty of parking, a detached garage, and a functional layout, this home provides comfortable living space with a variety of features for everyday living. The bright and welcoming main floor showcases a combined living and dining room with hardwood flooring and a large bay window that fills the space with natural light. The eat-in kitchen offers a practical space for everyday dining. Three good-sized bedrooms, including the primary bedroom, feature hardwood flooring and are complemented by a 5pc main bathroom. A separate side entrance provides access to the finished basement, offering additional living space with a spacious recreation room featuring a gas stove and wet bar. The finished basement also includes a bedroom with a 2pc ensuite and a laundry room, providing flexibility for guests, a home office, or additional living space. Outside, enjoy the fully fenced backyard with a covered patio area, perfect for relaxing or entertaining. The detached garage, with propane heater, can also serve as a workshop or hobby space with a sliding door out to the covered patio.
Downloads & Media
Rooms
- TypeLevelDimensionsFlooring
- Living roomMain18' 11.1" x 13' 8.9"Other
- Dining roomMain18' 11.1" x 13' 8.9"Other
- KitchenMain16' 8.3" x 8' 9.5"Other
- HardwoodMain12' 2" x 11' 2.6"Other
- BedroomMain8' 9.9" x 11' 4.2"Other
- BedroomMain9' 2.6" x 11' 2.2"Other
- Recreation RoomBasement13' 10.1" x 24' 6.8"Other
- OtherBasement17' 3.8" x 7' 10.8"Other
- BedroomBasement11' 2.8" x 17' 8.9"Other
Listing Agents
Request More Information
Request More Information
Location
12 Sunset Rd, Clarington, Ontario, L1C 2E6 Canada
Around this property
Information about the area within a 5-minute walk of this property.
Request Neighbourhood Information
Learn more about the neighbourhood and amenities around this home
Request NowPayment Calculator
- $
- %$
- %
- Principal and Interest 0
- Property Taxes 0
- Strata / Condo Fees 0
Similar PropertiesSee All Similar Properties
 This website may only be used by consumers that have a bona fide interest in the purchase, sale, or lease of real estate of the type being offered via the website. The data relating to real estate on this website comes in part from the MLS® Reciprocity program of the Toronto Real Estate Board. The data is deemed reliable but is not guaranteed to be accurate.
¹The value refers to the total area of living space within a residential structure or the property lot size. All information regarding lot or house size is deemed reliable but not guaranteed and must be verified by the purchaser. Measurement definitions may vary by region.