
House for Sale in Clarington
3751 Concession 1 Rd, Clarington, ON
- 3 BEDS
- 3 BATHS
- Jump to Facts
- House for Sale in Clarington
Key Facts
- Listed By:
- The Nook Realty Inc.
Property Description
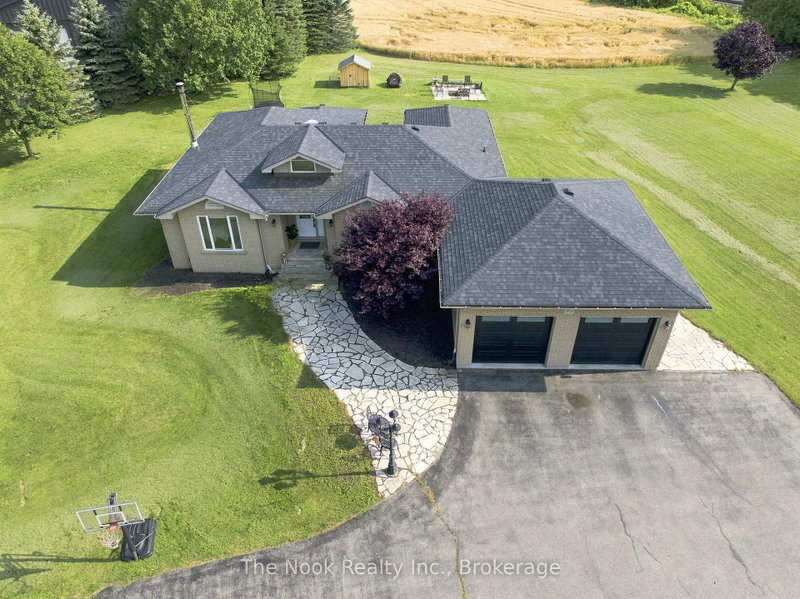
Welcome to 3751 Concession Road 1, A spectacular 3 bedroom ranch bungalow where rural serenity meets modern sophistication. Nestled on an expansive 1.4 acre lot in Newcastle's highly sought-after Bond Head neighbourhood, this property is a rare escape from the everyday hustle. Step inside to a open-concept layout with beautiful hardwood floors. At the heart of the home is a stunning custom kitchen, meticulously designed for effortless cooking and memorable entertaining. Large windows frame breathtaking, panoramic views of Lake Ontario and rolling farmers fields, providing a tranquil, picture perfect backdrop for daily living. The main level features three spacious bedrooms, while the finished lower level offers a versatile flex room-perfect for a home office, gym, or guest suite. This home features a geothermal system, ensuring cost-efficient heating and cooling all year round. Outside, your private 1.4 acre oasis awaits endless outdoor activities, gardening, or peaceful relaxation. Located just minutes from major highways, schools, and local amenities, this property offers the ultimate combination of countryside peace and urban convenience. Don't miss your chance to call this Bond Head gem home!
Rooms
- TypeLevelDimensionsFlooring
- Living roomMain10' 8.6" x 12' 9.5"Other
- Dining roomMain11' 8.1" x 15' 5.8"Other
- KitchenMain11' 10.5" x 20' 11.9"Other
- Laundry roomMain5' 4.5" x 8' 1.2"Other
- HardwoodMain11' 11.7" x 13' 3.4"Other
- BedroomMain9' 10.1" x 13' 6.9"Other
- BedroomMain9' 10.5" x 10' 1.2"Other
- Recreation RoomBasement14' 11.9" x 20' 11.9"Other
- PlayroomBasement13' 11.7" x 17' 10.5"Other
- DenBasement9' 10.5" x 14' 1.2"Other
Listing Agents
Request More Information
Request More Information
Location
3751 Concession 1 Rd, Clarington, Ontario, L1B 0E3 Canada
Around this property
Information about the area within a 5-minute walk of this property.
Request Neighbourhood Information
Learn more about the neighbourhood and amenities around this home
Request NowPayment Calculator
- $
- %$
- %
- Principal and Interest 0
- Property Taxes 0
- Strata / Condo Fees 0
Similar PropertiesSee All Similar Properties
 This website may only be used by consumers that have a bona fide interest in the purchase, sale, or lease of real estate of the type being offered via the website. The data relating to real estate on this website comes in part from the MLS® Reciprocity program of the Toronto Real Estate Board. The data is deemed reliable but is not guaranteed to be accurate.
¹The value refers to the total area of living space within a residential structure or the property lot size. All information regarding lot or house size is deemed reliable but not guaranteed and must be verified by the purchaser. Measurement definitions may vary by region.