
House for Sale in Clarington
8 Rowland Crt, Clarington, ON
- 4+2 BEDS
- 4 BATHS
- Jump to Facts
- House for Sale in Clarington
Key Facts
- Listed By:
- Strive Realty Ltd.
Property Description
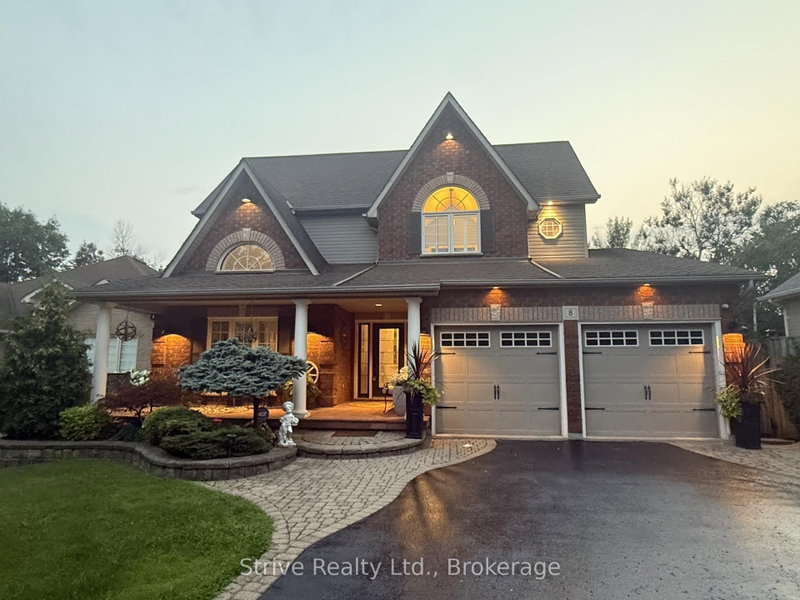
Welcome to 8 Rowland Court in the Highland Gardens community - nestled on one of Courtice's most prestigious mature courts, surrounded by executive homes and towering trees. Set on an impressive 85 x 165 ft lot backing onto a private ravine, this property offers the perfect blend of luxury, privacy, and family living.Beautifully landscaped front and back, the curb appeal reflects the pride of ownership found throughout. A side entrance and fully finished walkout basement provide incredible flexibility for multigenerational living.Step inside to a bright, spacious main floor featuring a private den with oversized windows overlooking the front balcony, a formal dining room, and an expansive eat-in kitchen complete with rich wood cabinetry, stainless steel appliances, a gas stove, generous storage, and an oversized island perfect for entertaining. The inviting living room is anchored by a gas fireplace, while an entire wall of windows showcases stunning ravine views and fills the space with natural light. Walk out to the large composite deck and enjoy a peaceful setting rarely found in residential neighbourhoods.Upstairs offers four spacious bedrooms and three bathrooms, including a beautiful primary suite with a walk-in closet and luxurious 5-piece ensuite. A dedicated second-floor laundry room adds everyday convenience just steps from the bedrooms.The walkout basement truly sets this home apart. With soaring 9-10 ft ceilings, oversized windows, and direct backyard access, it feels like a second home. Designed as an ideal nanny or in-law suite, it features a full updated kitchen with stainless steel appliances and walk-in pantry, a spacious living room with a custom gas fireplace, two oversized bedrooms, a 3-piece bathroom, and its own laundry room.Located close to top-rated schools, parks, shopping, and major highways, this is a rare opportunity to own a stunning ravine property in one of Courtice's most sought-after neighbourhoods.
Downloads & Media
Rooms
- TypeLevelDimensionsFlooring
- DenMain11' 1.8" x 13' 1.4"Other
- Dining roomMain12' 1.6" x 11' 9.7"Other
- KitchenMain19' 8.2" x 15' 11"Other
- Living roomMain15' 11" x 13' 5.4"Other
- Laundry roomUpper4' 11" x 9' 2.2"Other
- BedroomUpper12' 1.6" x 10' 2"Other
- BedroomUpper10' 5.9" x 14' 9.1"Other
- BedroomUpper13' 5.4" x 9' 10.1"Other
- HardwoodUpper15' 11" x 15' 8.9"Other
- BedroomLower9' 6.1" x 10' 2"Other
- BedroomLower13' 9.3" x 10' 2"Other
- KitchenLower17' 7.2" x 9' 6.1"Other
- Laundry roomLower5' 2.9" x 12' 5.6"Other
- Living roomLower18' 5.3" x 15' 11"Other
Listing Agents
Request More Information
Request More Information
Location
8 Rowland Crt, Clarington, Ontario, L1E 1Z8 Canada
Around this property
Information about the area within a 5-minute walk of this property.
Request Neighbourhood Information
Learn more about the neighbourhood and amenities around this home
Request NowPayment Calculator
- $
- %$
- %
- Principal and Interest 0
- Property Taxes 0
- Strata / Condo Fees 0
Similar PropertiesSee All Similar Properties
 This website may only be used by consumers that have a bona fide interest in the purchase, sale, or lease of real estate of the type being offered via the website. The data relating to real estate on this website comes in part from the MLS® Reciprocity program of the Toronto Real Estate Board. The data is deemed reliable but is not guaranteed to be accurate.
¹The value refers to the total area of living space within a residential structure or the property lot size. All information regarding lot or house size is deemed reliable but not guaranteed and must be verified by the purchaser. Measurement definitions may vary by region.