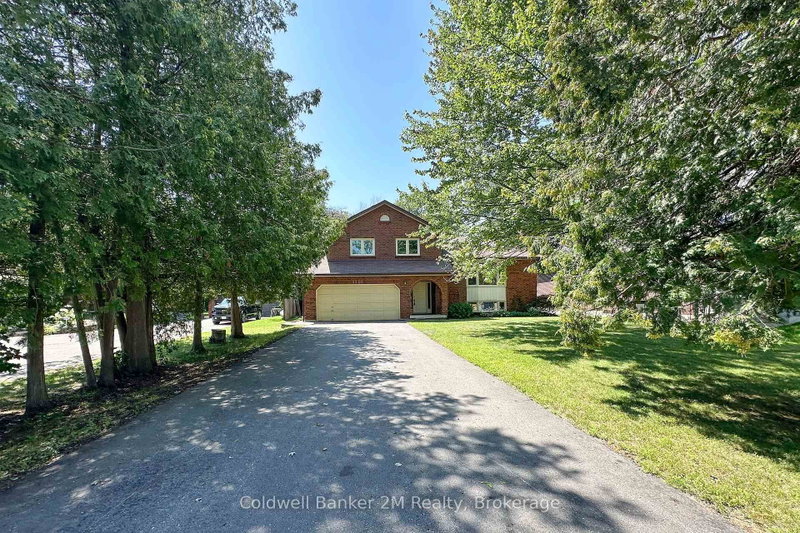

House for Sale in Clarington
3324 Tooley Rd, Clarington, ON
- 4 BEDS
- 2 BATHS
- Jump to Facts
- House for Sale in Clarington
Key Facts
- Listed By:
- Coldwell Banker 2M Realty
Property Description
Nestled on one of Courtice's most desirable streets, this spacious 4-level sidesplit sits on an impressive oversized lot, offering the perfect blend of privacy, space, and convenience. Located on sought-after Tooley Road, this home offers a peaceful setting with the convenience of being just minutes from shopping, schools, restaurants, parks, golf, Highway 401 and Highway 407, making commuting throughout the GTA easier. The freshly painted, well-designed multi-level layout offers excellent separation of living areas. The bright eat-in kitchen, living & dining rooms are ideal for everyday living andentertaining. Four well-sized bedrooms provide ample space for a growing family, guests, multigenerational family living or a home office. This solidly built home has great bones and presents an outstanding opportunity for buyers. Major mechanical updates have already been completed, including a furnace (2022), central air conditioner (2023), 200-amp electrical service, windows replaced approximately 10 years ago, and a roof replaced within the last 15 years, providing a strong foundation for future improvements. Whether you're looking for space to entertain, room for children to play, or simply a quiet retreat close to every amenity, this unique property offers exceptional value and the chance to create something truly special on one of Courtice's most desirable streets.
Downloads & Media
Rooms
- TypeLevelDimensionsFlooring
- KitchenIn Between10' 5.9" x 20' 4"Other
- Dining roomIn Between10' 5.9" x 14' 11"Other
- Living roomIn Between12' 8.8" x 19' 9.7"Other
- Other2nd floor13' 1.4" x 15' 5.8"Other
- Bedroom2nd floor10' 5.9" x 12' 6.7"Other
- Bedroom3rd floor11' 3.8" x 12' 1.2"Other
- BedroomMain11' 6.9" x 14' 9.9"Other
Listing Agents
Request More Information
Request More Information
Location
3324 Tooley Rd, Clarington, Ontario, L1E 2K7 Canada
Around this property
Information about the area within a 5-minute walk of this property.
Request Neighbourhood Information
Learn more about the neighbourhood and amenities around this home
Request NowPayment Calculator
- $
- %$
- %
- Principal and Interest 0
- Property Taxes 0
- Strata / Condo Fees 0
Similar PropertiesSee All Similar Properties
 This website may only be used by consumers that have a bona fide interest in the purchase, sale, or lease of real estate of the type being offered via the website. The data relating to real estate on this website comes in part from the MLS® Reciprocity program of the Toronto Real Estate Board. The data is deemed reliable but is not guaranteed to be accurate.
¹The value refers to the total area of living space within a residential structure or the property lot size. All information regarding lot or house size is deemed reliable but not guaranteed and must be verified by the purchaser. Measurement definitions may vary by region.