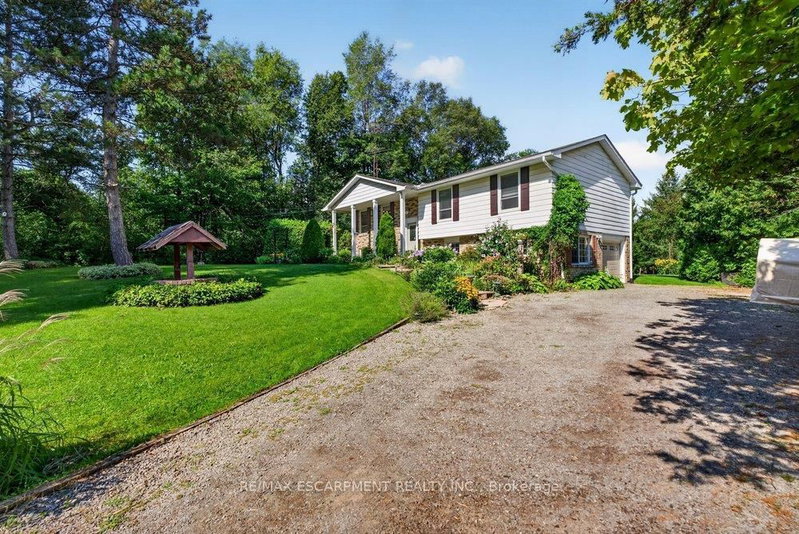

House for Sale in Burlington
2725 Britannia Rd, Burlington, ON
- 3+3 BEDS
- 3 BATHS
- Jump to Facts
- House for Sale in Burlington
Key Facts
- Listed By:
- RE/MAX ESCARPMENT REALTY INC.
Property Description
Set on approximately 1.5 beautifully manicured acres backing onto conservation lands and a peaceful creek, this private North Burlington property features an exceptional setting surrounded by mature trees and thoughtfully planned perennial gardens. A well-loved 3+3 bedroom, 2.5 bathroom raised ranch takes full advantage of its picturesque surroundings. The spacious great room and dining room combination features a wood-burning fireplace, expansive windows and patio doors that bring the outdoors in and showcase views of the property. The lower level has excellent potential for a guest or extended-family suite, with a separate entrance, large recreation room, 3-piece bathroom, three ground-level bedrooms with large windows, and inside access to the garage/workshop. Updates include: Roof 2022, Garage Door 2025, Water Softener 2023. Enjoy the home as it is or bring your own vision to this special property. Wander the gardens, relax by the creek and appreciate the privacy and natural beauty of this unique North Burlington retreat. Ideally located within walking distance of Lowville Golf Club, Lowville Park and Bistro
Rooms
- TypeLevelDimensionsFlooring
- KitchenMain11' 1.8" x 17' 3"Other
- Great RoomMain23' 5.8" x 23' 5.8"Other
- OtherMain10' 11.8" x 14' 11"Other
- BathroomMain0' x 0'Other
- BedroomMain10' 2" x 12' 11.9"Other
- BedroomMain9' 4.9" x 10' 2.8"Other
- BathroomMain0' x 0'Other
- Recreation RoomLower14' 11" x 22' 1.7"Other
- BedroomLower10' 5.9" x 12' 4"Other
- BedroomLower10' 9.9" x 11' 3.8"Other
- BedroomLower6' 11.8" x 10' 7.8"Other
- BathroomLower0' x 0'Other
- Laundry roomLower12' 11.9" x 10' 7.8"Other
Listing Agents
Request More Information
Request More Information
Location
2725 Britannia Rd, Burlington, Ontario, L7P 0E9 Canada
Around this property
Information about the area within a 5-minute walk of this property.
Request Neighbourhood Information
Learn more about the neighbourhood and amenities around this home
Request NowPayment Calculator
- $
- %$
- %
- Principal and Interest 0
- Property Taxes 0
- Strata / Condo Fees 0
Similar PropertiesSee All Similar Properties
 This website may only be used by consumers that have a bona fide interest in the purchase, sale, or lease of real estate of the type being offered via the website. The data relating to real estate on this website comes in part from the MLS® Reciprocity program of the Toronto Real Estate Board. The data is deemed reliable but is not guaranteed to be accurate.
¹The value refers to the total area of living space within a residential structure or the property lot size. All information regarding lot or house size is deemed reliable but not guaranteed and must be verified by the purchaser. Measurement definitions may vary by region.