
Condo / Apartment for Sale in Burlington
479 Woodview Rd, Burlington, ON
- 3 BEDS
- 3 BATHS
- Jump to Facts
- Condo / Apartment for Sale in Burlington
Key Facts
- MLS® #: W13659718
- Property ID: SIRC3549918
- Property Type: Residential, Condo
- Living Area¹: 1000-1199 sq.ft.
- Bedrooms: 3
- Bathrooms: 3
- Parking Spaces: 2
- Title: Condominium/Strata
- Listed By:
- CASORA REALTY INC.
Property Description
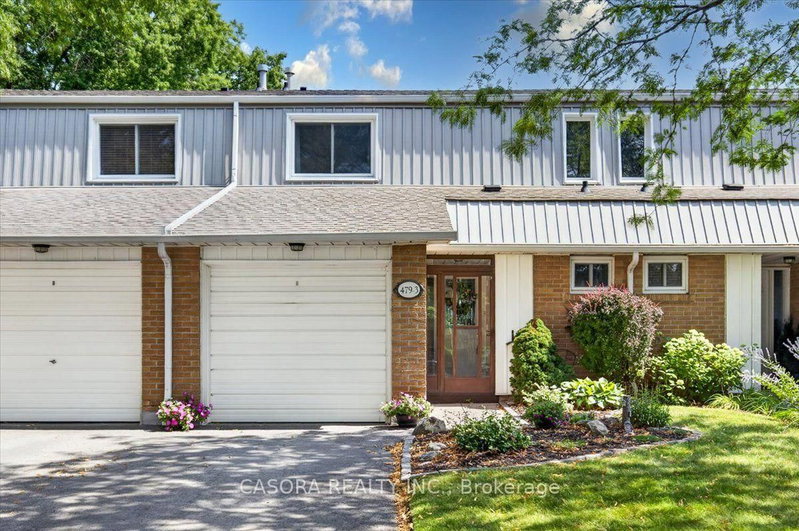
Fronting onto a public street this remarkable and spacious 3 bedroom, 3 bath townhome has been beautifully updated and maintained throughout. Featuring gleaming hardwood flooring on the main and bedroom levels plus crown molding, recessed lighting and other enhanced trim to make each room special in its own right. The bright kitchen with stainless appliances and plenty of storage space and countertops is open to the dining area and also offers a peninsula breakfast counter. The basement is finished with a large recroom but also provides a large storage area and utility room. A very private back yard with a patio and gardens opens onto greenspace. This condominium offers very reasonable fees that includes use of an outdoor heated pool with lifeguard, landscaping & snow removal, and water usage. Please refer to the extensive list of inclusions.
Rooms
- TypeLevelDimensionsFlooring
- KitchenMain9' 8.1" x 10' 9.1"Other
- Dining roomMain9' 3" x 10' 7.8"Other
- Living roomMain10' 7.9" x 16' 6"Other
- Hardwood2nd floor9' 10.1" x 15' 3"Other
- Bedroom2nd floor11' 6.9" x 12' 4.8"Other
- Bedroom2nd floor8' 9.1" x 12' 4.8"Other
- Recreation RoomBasement14' 11.1" x 19' 3.1"Other
- Laundry roomBasement5' 4.1" x 20' 1.5"Other
Listing Agents
Request More Information
Request More Information
Location
479 Woodview Rd, Burlington, Ontario, L7N 2Z9 Canada
Around this property
Information about the area within a 5-minute walk of this property.
Request Neighbourhood Information
Learn more about the neighbourhood and amenities around this home
Request NowPayment Calculator
- $
- %$
- %
- Principal and Interest 0
- Property Taxes 0
- Strata / Condo Fees 0
Similar PropertiesSee All Similar Properties
 This website may only be used by consumers that have a bona fide interest in the purchase, sale, or lease of real estate of the type being offered via the website. The data relating to real estate on this website comes in part from the MLS® Reciprocity program of the Toronto Real Estate Board. The data is deemed reliable but is not guaranteed to be accurate.
¹The value refers to the total area of living space within a residential structure or the property lot size. All information regarding lot or house size is deemed reliable but not guaranteed and must be verified by the purchaser. Measurement definitions may vary by region.