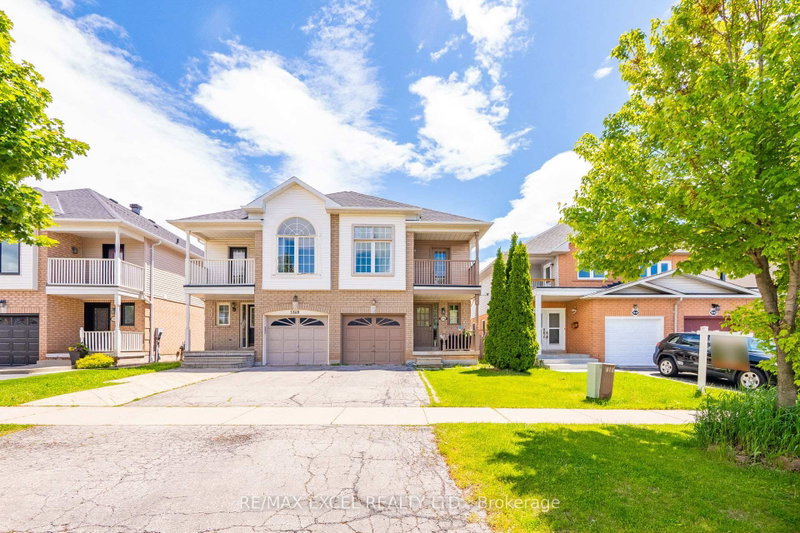

Townhouse / Attached for Sale in Burlington
5146 Porter St, Burlington, ON
- 4+1 BEDS
- 4 BATHS
- Jump to Facts
- Townhouse / Attached for Sale in Burlington
Key Facts
- Listed By:
- RE/MAX EXCEL REALTY LTD.
Property Description
Welcome to this spacious and well-maintained 4+1 bedroom semi-detached home offering over 2,800 sq. ft. of total living space in one of Burlington's most desirable and family-friendly neighbourhoods. Designed with a bright and functional modern open house layout, this move-in-ready home is perfect for growing families seeking comfort, flexibility, and an unbeatable location. The inviting interior features pot lights throughout, generously sized principal rooms, and the convenience of second-floor laundry. A true highlight is the beautifully renovated finished basement, offering a bright and versatile living space complete with pot lights, a spacious recreation area, one bedroom, and a full bathroom-ideal for extended family, guests, a home office, or multi-generational living. An egress window provides added safety and natural light. Ideally located near top-rated schools with convenient school bus access, this home is just steps to parks, shopping, restaurants, and everyday amenities. Commuters will appreciate quick access to the QEW, Highways 403 and 407, as well as nearby GO Transit, making travel throughout the GTA effortless. Offering exceptional space, a beautifully updated basement, and an outstanding location, this is a fantastic opportunity to own a versatile family home in one of Burlington's most sought-after communities.
Rooms
- TypeLevelDimensionsFlooring
- Living roomMain17' 5.8" x 20' 6.8"Other
- Dining roomMain17' 5.8" x 20' 6.8"Other
- KitchenMain8' 5.9" x 9' 4.9"Other
- Family roomMain11' 2.2" x 17' 3.4"Other
- Other2nd floor11' 5.7" x 17' 9.3"Other
- Bedroom2nd floor8' 8.5" x 12' 8.8"Other
- Bedroom2nd floor8' 11.8" x 9' 2.6"Other
- Bedroom2nd floor8' 5.9" x 10' 2"Other
- Recreation RoomBasement0' x 0'Other
- BedroomBasement0' x 0'Other
Listing Agents
Request More Information
Request More Information
Location
5146 Porter St, Burlington, Ontario, L7L 6K8 Canada
Around this property
Information about the area within a 5-minute walk of this property.
Request Neighbourhood Information
Learn more about the neighbourhood and amenities around this home
Request NowPayment Calculator
- $
- %$
- %
- Principal and Interest 0
- Property Taxes 0
- Strata / Condo Fees 0
Similar PropertiesSee All Similar Properties
 This website may only be used by consumers that have a bona fide interest in the purchase, sale, or lease of real estate of the type being offered via the website. The data relating to real estate on this website comes in part from the MLS® Reciprocity program of the Toronto Real Estate Board. The data is deemed reliable but is not guaranteed to be accurate.
¹The value refers to the total area of living space within a residential structure or the property lot size. All information regarding lot or house size is deemed reliable but not guaranteed and must be verified by the purchaser. Measurement definitions may vary by region.