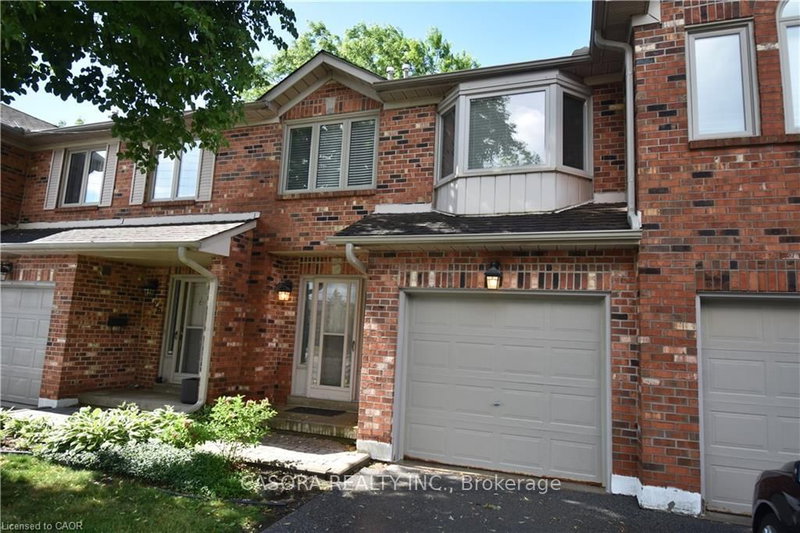

Condo / Apartment for Sale in Burlington
2230 Walkers Line #25, Burlington, ON
- 3 BEDS
- 3 BATHS
- Jump to Facts
- Condo / Apartment for Sale in Burlington
Key Facts
- MLS® #: W13468200
- Property ID: SIRC3568951
- Property Type: Residential, Condo
- Living Area¹: 1400-1599 sq.ft.
- Bedrooms: 3
- Bathrooms: 3
- Parking Spaces: 2
- Title: Condominium/Strata
- Listed By:
- CASORA REALTY INC.
Property Description
Super spacious townhome with recent updates including renovated primary spa-style ensuite, as well as new broadloom and painting on main and upper levels. Two very large bedrooms, both with ensuite bathrooms and primary bedroom with walk-in closet. Main level with gas fireplace in living room, separate dining room or office and a kitchen with dinette offering access to deck and green space. The lower level includes a recroom with laminate flooring and several storage areas including build in shelving and cabinets. The garage also offers built-in storage racks.
Rooms
- TypeLevelDimensionsFlooring
- KitchenMain7' 6.1" x 10' 9.1"Other
- Living roomMain10' 11.1" x 14' 11.9"Other
- Dining roomMain8' 7.1" x 10' 5.9"Other
- Breakfast RoomMain7' 6.1" x 7' 10"Other
- Broadloom2nd floor10' 11.1" x 19' 3.1"Other
- Bedroom2nd floor10' 9.1" x 19' 11.3"Other
- FoyerMain6' 11" x 8' 11.8"Other
- Recreation RoomBasement11' 6.9" x 18' 11.9"Other
- UtilityBasement6' 11" x 18' 11.9"Other
Listing Agents
Request More Information
Request More Information
Location
2230 Walkers Line #25, Burlington, Ontario, L7M 3Y8 Canada
Around this property
Information about the area within a 5-minute walk of this property.
Request Neighbourhood Information
Learn more about the neighbourhood and amenities around this home
Request NowPayment Calculator
- $
- %$
- %
- Principal and Interest 0
- Property Taxes 0
- Strata / Condo Fees 0
Similar PropertiesSee All Similar Properties
 This website may only be used by consumers that have a bona fide interest in the purchase, sale, or lease of real estate of the type being offered via the website. The data relating to real estate on this website comes in part from the MLS® Reciprocity program of the Toronto Real Estate Board. The data is deemed reliable but is not guaranteed to be accurate.
¹The value refers to the total area of living space within a residential structure or the property lot size. All information regarding lot or house size is deemed reliable but not guaranteed and must be verified by the purchaser. Measurement definitions may vary by region.