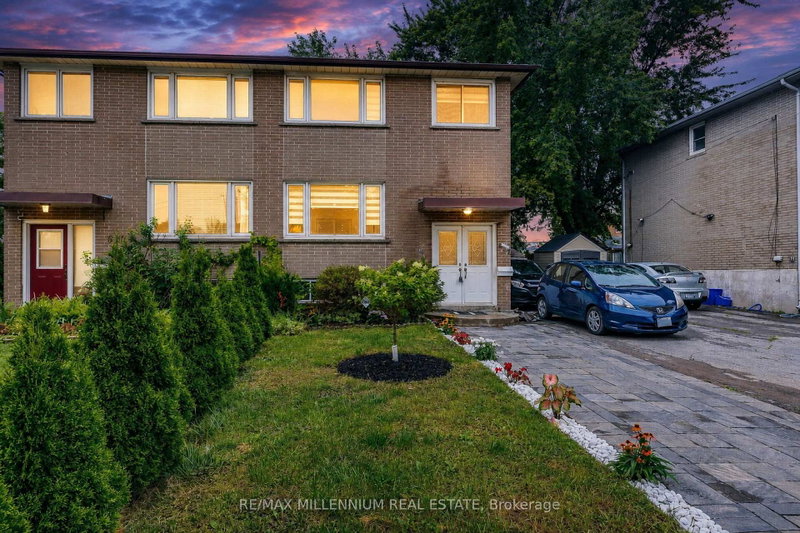

Townhouse / Attached for Sale in Burlington
612 Appleby Line, Burlington, ON
- 3 BEDS
- 3 BATHS
- Jump to Facts
- Townhouse / Attached for Sale in Burlington
Key Facts
- Listed By:
- RE/MAX MILLENNIUM REAL ESTATE
Property Description
Welcome to this beautifully renovated, move-in-ready home in one of Burlington's most desirable family neighbourhoods. Featuring over $180,000 in premium renovations, this exceptional property has been thoughtfully updated from top to bottom, offering the perfect blend of modern style, functionality, and investment potential.Step inside to a bright open-concept main floor showcasing new flooring throughout, smooth ceilings, pot lights, fresh designer paint, and an inviting living and dining area perfect for everyday living and entertaining. The stunning renovated kitchen offers modern cabinetry, quartz countertops, stainless steel appliances, and a breakfast bar overlooking the dining space.Upstairs you'll find spacious bedrooms and beautifully updated finishes throughout. The fully finished basement features a separate apartment complete with its own second kitchen, making it ideal for extended family, guests, or excellent rental income potential.Enjoy the professionally landscaped exterior with beautiful interlocking stone, a private backyard featuring a sunroom, two gazebos, and plenty of space to entertain family and friends all year round.The extra-long driveway provides parking for multiple vehicles, making it perfect for growing families or those needing additional parking.Ideally located close to top-rated schools, parks, shopping, public transit, major highways, and every convenience Burlington has to offer.This is truly a turnkey home offering exceptional value, modern finishes, and incredible flexibility.
Downloads & Media
Rooms
- TypeLevelDimensionsFlooring
- KitchenGround floor8' 11.8" x 13' 1.8"Other
- Living roomGround floor11' 10.1" x 19' 10.5"Other
- Dining roomGround floor9' 1.8" x 13' 6.9"Other
- Bedroom2nd floor9' 3.8" x 13' 6.9"Other
- Bedroom2nd floor8' 11" x 9' 8.1"Other
- Bedroom2nd floor9' 1.8" x 10' 4.8"Other
- Bathroom2nd floor5' 6.9" x 6' 9.8"Other
- Solarium/SunroomMain3' 3.3" x 3' 3.3"Other
Listing Agents
Request More Information
Request More Information
Location
612 Appleby Line, Burlington, Ontario, L7L 2Y3 Canada
Around this property
Information about the area within a 5-minute walk of this property.
Request Neighbourhood Information
Learn more about the neighbourhood and amenities around this home
Request NowPayment Calculator
- $
- %$
- %
- Principal and Interest 0
- Property Taxes 0
- Strata / Condo Fees 0
Similar PropertiesSee All Similar Properties
 This website may only be used by consumers that have a bona fide interest in the purchase, sale, or lease of real estate of the type being offered via the website. The data relating to real estate on this website comes in part from the MLS® Reciprocity program of the Toronto Real Estate Board. The data is deemed reliable but is not guaranteed to be accurate.
¹The value refers to the total area of living space within a residential structure or the property lot size. All information regarding lot or house size is deemed reliable but not guaranteed and must be verified by the purchaser. Measurement definitions may vary by region.