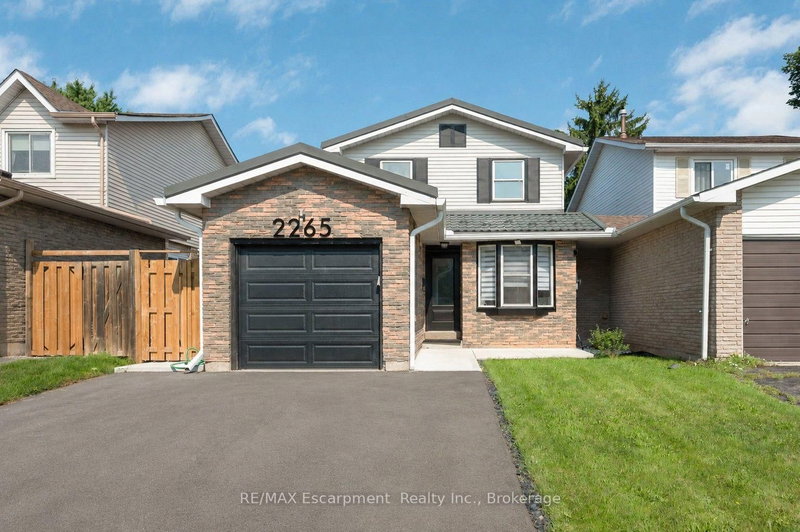

Townhouse / Attached for Sale in Burlington
2265 Middlesmoor Cres, Burlington, ON
- 3 BEDS
- 3 BATHS
- Jump to Facts
- Townhouse / Attached for Sale in Burlington
Key Facts
- Listed By:
- RE/MAX Escarpment Realty Inc., Brokerage
Property Description
Welcome to 2265 Middlesmoor Crescent, a beautifully renovated family home offering over 2,100 sq. ft. of finished living space, where sophisticated finishes, thoughtful design and everyday functionality come together in Burlington's sought-after Brant Hills community. Step inside to a bright, airy open-concept main floor filled with natural light. At the heart of the home is a stunning custom kitchen featuring elegant gold accents, a stylish backsplash, under-cabinet lighting, brushed-gold hardware and faucet, and new stainless steel appliances. Sliding doors extend the living space outdoors to a generous backyard and deck, perfect for entertaining, relaxing and family life. A convenient main-floor laundry/mudroom and beautifully updated powder room with porcelain tile and quartz countertop add function and style. Upstairs you will find a great sized primary retreat with a walk-in closet, custom built-ins, sliding barn door and spa-inspired 3-piece ensuite. Two additional spacious bedrooms share a 4-piece main bathroom. The finished basement is a versatile space, currently a great recreation room and office, with the option to add a bedroom and bathroom, or keep it just as it is. A single-car garage plus a double-wide driveway provide plenty of parking. Located near highly rated schools, parks and green spaces, Brant Hills Library and Brant Hills Community Centre, this is a beautifully finished home designed for modern family living. Stylish. Functional. Move-in ready.
Downloads & Media
Rooms
- TypeLevelDimensionsFlooring
- BathroomMain4' 5.1" x 6' 8.7"Other
- Dining roomMain9' 3" x 11' 2.6"Other
- KitchenMain15' 7.7" x 7' 9.3"Other
- Laundry roomMain4' 11.4" x 9' 10.8"Other
- Living roomMain10' 10.3" x 18' 4"Other
- Bathroom2nd floor4' 5.9" x 6' 6.3"Other
- Bathroom2nd floor4' 11.8" x 8' 3.2"Other
- Bedroom2nd floor4' 11.8" x 8' 3.2"Other
- Bedroom2nd floor13' 4.6" x 10' 6.3"Other
- Other2nd floor11' 3.4" x 12' 1.6"Other
- Home officeBasement8' 3.6" x 7' 4.5"Other
- Recreation RoomBasement25' 3.1" x 16' 1.2"Other
- UtilityBasement8' 3.6" x 7' 4.5"Other
Listing Agents
Request More Information
Request More Information
Location
2265 Middlesmoor Cres, Burlington, Ontario, L7P 3X2 Canada
Around this property
Information about the area within a 5-minute walk of this property.
Request Neighbourhood Information
Learn more about the neighbourhood and amenities around this home
Request NowPayment Calculator
- $
- %$
- %
- Principal and Interest 0
- Property Taxes 0
- Strata / Condo Fees 0
Similar PropertiesSee All Similar Properties
 This website may only be used by consumers that have a bona fide interest in the purchase, sale, or lease of real estate of the type being offered via the website. The data relating to real estate on this website comes in part from the MLS® Reciprocity program of the Toronto Real Estate Board. The data is deemed reliable but is not guaranteed to be accurate.
¹The value refers to the total area of living space within a residential structure or the property lot size. All information regarding lot or house size is deemed reliable but not guaranteed and must be verified by the purchaser. Measurement definitions may vary by region.