
House for Sale in Burlington
2340 Britannia Rd, Burlington, ON
- 4 BEDS
- 3 BATHS
- Jump to Facts
- House for Sale in Burlington
Key Facts
- Listed By:
- ROYAL LEPAGE/J & D DIVISION
Property Description
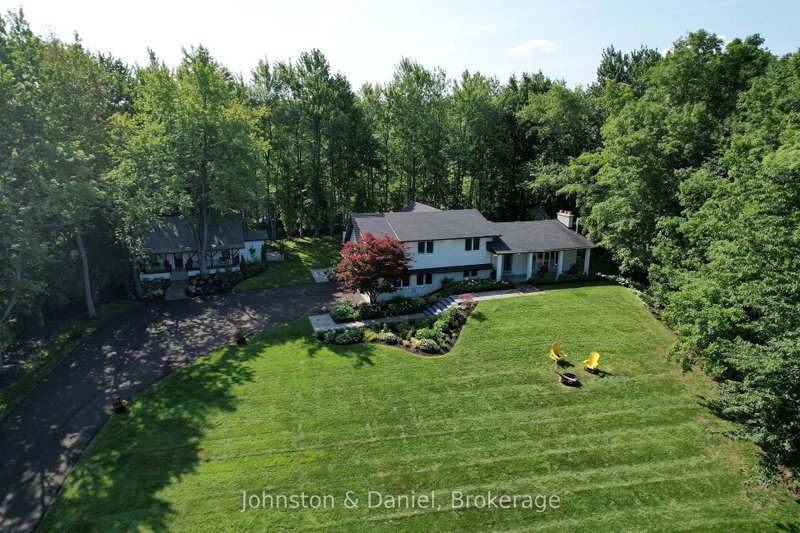
Spectacular property nestled on top of the Niagara Escarpment in rural Burlington. Located on picturesque Britannia Road, steps away from the Bruce Trail you'll find this amazing 4 bedroom home that has been completely renovated. Amazing curb appeal - the home is perched high on a hill overlooking a ravine with stunning vistas. Outstanding floor plan with an abundance of natural light. This home went through an extensive renovation using only the finest finishes & features. Beautiful chefs kitchen, stainless steel appliances, wine cooler, coffee station, new wide plank oak hardwood floors throughout, LED pot lights, and new custom gas fireplace. Gorgeous primary bedroom with large custom walk in closet, luxurious ensuite, & walk out to private deck. Spacious bedrooms w/walk in closet, sharing new 4 piece main bathroom with steam shower. Lower level features 4th bedroom, new 3 piece bathroom, large rec room, gas fireplace, with walk out to beautiful terrace overlooking the ravine. Large mud room with custom built ins, with laundry off heated garage. A detached cabin that would be perfect as a guest suite, Airbnb, or business venture, this almost 1.5 acre property is the perfect country home but only minutes to all the amenities of Burlington.. Professionally landscaped w/ beautiful gardens, stone walk ways, stone terrace, towering trees, and security cameras. On school bus route and a short drive to historic Lowville, and Hwy 407.
Rooms
- TypeLevelDimensionsFlooring
- Living roomMain14' 4" x 19' 5.8"Other
- Dining roomMain11' 1.8" x 11' 11.7"Other
- KitchenMain13' 8.9" x 16' 6"Other
- Other2nd floor11' 5.7" x 15' 1.8"Other
- Bedroom2nd floor12' 5.2" x 13' 7.7"Other
- Bedroom2nd floor10' 8.6" x 12' 6"Other
- BedroomMain9' 4.9" x 13' 3.8"Other
- Recreation RoomLower14' 8.9" x 27' 1.5"Other
- Laundry roomMain0' x 0'Other
- Mud RoomMain8' 9.9" x 25' 11.8"Other
Listing Agents
Request More Information
Request More Information
Location
2340 Britannia Rd, Burlington, Ontario, L7P 0G2 Canada
Around this property
Information about the area within a 5-minute walk of this property.
Request Neighbourhood Information
Learn more about the neighbourhood and amenities around this home
Request NowPayment Calculator
- $
- %$
- %
- Principal and Interest 0
- Property Taxes 0
- Strata / Condo Fees 0
Similar PropertiesSee All Similar Properties
 This website may only be used by consumers that have a bona fide interest in the purchase, sale, or lease of real estate of the type being offered via the website. The data relating to real estate on this website comes in part from the MLS® Reciprocity program of the Toronto Real Estate Board. The data is deemed reliable but is not guaranteed to be accurate.
¹The value refers to the total area of living space within a residential structure or the property lot size. All information regarding lot or house size is deemed reliable but not guaranteed and must be verified by the purchaser. Measurement definitions may vary by region.