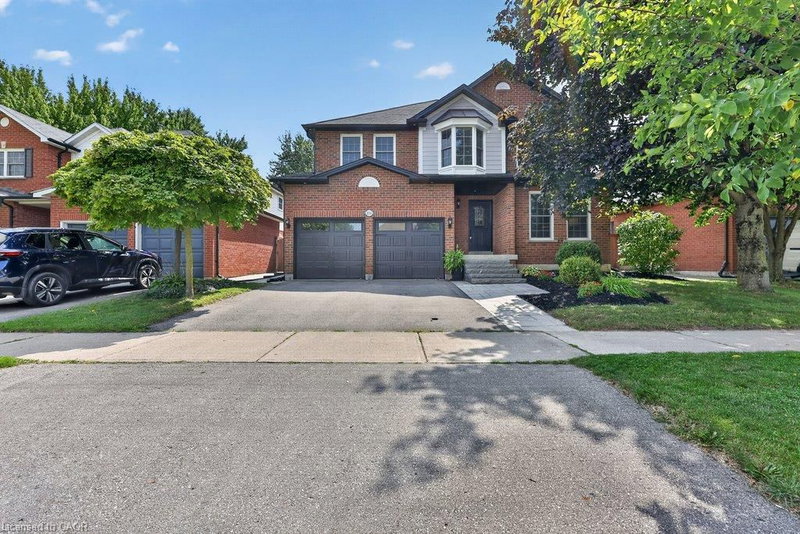

House for Sale in Burlington
2114 Country Club Drive, Burlington, ON
- 4 BEDS
- 3+2 BATHS
- 3,910 sq.ft. Home
- Jump to Facts
- House for Sale in Burlington
Key Facts
- MLS® #: 40857933
- Property ID: SIRC3579904
- Property Type: Residential, Detached
- Living Area¹: 3,910 sq.ft.
- Bedrooms: 4
- Bathrooms: 3+2
- Parking Spaces: 4
- Listed By:
- RE/MAX Escarpment Team Logue Realty Inc.
Property Description
Welcome home. This beautifully appointed two-storey detached home is ideally situated in a sought-after, family-friendly community. Designed for both everyday living and entertaining, the main level features a spacious wraparound white kitchen with granite countertops, generous principal rooms, hardwood flooring and an impressive hardwood staircase. Upstairs, the thoughtfully designed layout offers three full bathrooms on the bedroom level, along with a dedicated office or additional family room —providing exceptional flexibility for working from home, relaxing or creating a separate kids’ retreat. Step outside to your own private backyard oasis, complete with extensive patio space and an inground saltwater pool, perfect for summer entertaining and relaxation. The fully finished basement extends the living space even further, offering plenty of room for recreation, guests, a home gym or media area. A wonderful family home combining generous living space, a versatile floor plan and an incredible backyard lifestyle in a highly desirable community.
Downloads & Media
Rooms
- TypeLevelDimensionsFlooring
- Exercise RoomBasement11' 6.1" x 25' 9"Other
- Laundry roomMain10' 7.1" x 5' 6.9"Other
- KitchenMain12' 8.8" x 9' 3"Other
- Living roomMain16' 11.1" x 10' 11.8"Other
- Primary bedroom2nd floor15' 7" x 25' 7"Other
- Dining roomMain12' 9.4" x 10' 11.1"Other
- Den2nd floor18' 2.8" x 10' 7.8"Other
- Family roomMain12' 8.8" x 16' 1.2"Other
- Bedroom2nd floor9' 10.1" x 11' 3"Other
- Recreation RoomBasement10' 4.8" x 19' 5.8"Other
- Bedroom2nd floor13' 10.1" x 13' 5.8"Other
- Bedroom2nd floor10' 7.8" x 11' 5"Other
- Breakfast RoomMain15' 3" x 9' 8.1"Other
- Recreation RoomBasement20' 6" x 20' 4"Other
Listing Agents
Request More Information
Request More Information
Location
2114 Country Club Drive, Burlington, Ontario, L7M 4A5 Canada
Around this property
Information about the area within a 5-minute walk of this property.
Request Neighbourhood Information
Learn more about the neighbourhood and amenities around this home
Request NowPayment Calculator
- $
- %$
- %
- Principal and Interest 0
- Property Taxes 0
- Strata / Condo Fees 0
Similar PropertiesSee All Similar Properties
 The IDX information is exclusively for consumers personal, non-commercial use and may not be used for any purpose other than to identify prospective properties consumers may be interested in purchasing. Information deemed reliable, but not guaranteed. Copyright 2022 Information Technology Systems Ontario, Inc.
¹The value refers to the total area of living space within a residential structure or the property lot size. All information regarding lot or house size is deemed reliable but not guaranteed and must be verified by the purchaser. Measurement definitions may vary by region.