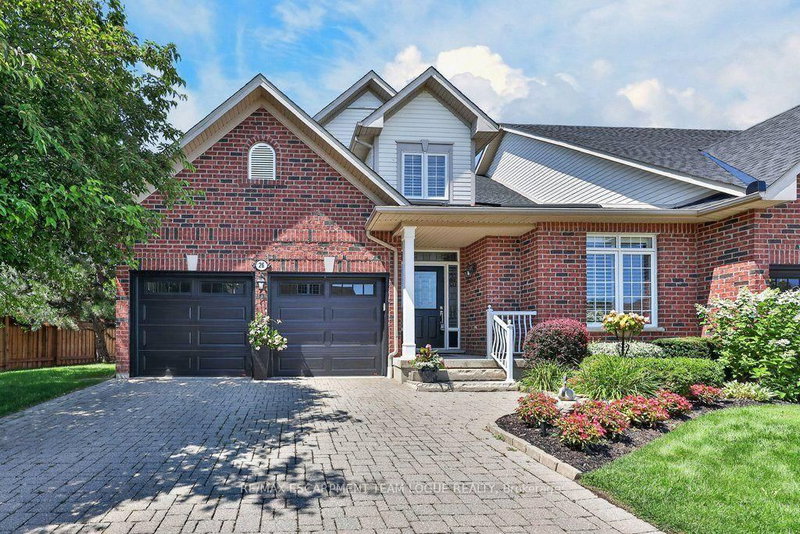

Condo / Apartment for Sale in Burlington
4280 Taywood Dr #26, Burlington, ON
- 2 BEDS
- 3 BATHS
- Jump to Facts
- Condo / Apartment for Sale in Burlington
Key Facts
- MLS® #: W13640848
- Property ID: SIRC3554808
- Property Type: Residential, Condo
- Living Area¹: 2000-2249 sq.ft.
- Bedrooms: 2
- Bathrooms: 3
- Additional Rooms: Den
- Approximate Age: 16-30 years
- Parking Spaces: 4
- Title: Condominium/Strata
- Listed By:
- RE/MAX ESCARPMENT TEAM LOGUE REALTY
Property Description
Welcome Home. This fantastic end unit condominium townhome is situated in the quiet enclave of Park Place right in the heart of Millcroft. Only steps to several shopping plazas and restaurants or a short drive to major access roads. A well maintained property, this bungaloft features 2 bedrooms and 3 full baths, including the main floor primary suite with updated 4pc ensuite (double vanity sink and curbless shower). The second bedroom has semi-ensuite access to the main bath - perfect for entertaining. An impressive vaulted ceiling allows natural light to shine into the dining room with walk-out to the rear yard. The open concept living room with gas fireplace walks into the tastefully designed eat-in kitchen with stainless appliances and built-in pantry. An upper loft area provides additional space for hobbies or an extra bedroom together with a 4pc bath and walk-in closet already in place. The unfinished basement is well laid out for recreation or a family suite for multi-generational living. With a double garage featuring beautiful epoxy flooring and private double-wide driveway to accommodate your vehicles - but also with ample visitor parking nearby. If you're keen to enjoy main floor living without sacrificing space or taste - this is the home for you!
Downloads & Media
Rooms
- TypeLevelDimensionsFlooring
- KitchenMain13' 8.1" x 12' 2.8"Other
- Breakfast RoomMain10' 9.1" x 10' 9.9"Other
- Living roomMain13' 3.8" x 15' 5.8"Other
- Dining roomMain13' 1.8" x 10' 2"Other
- OtherMain21' 10.2" x 11' 3.8"Other
- BedroomMain14' 6" x 12' 9.4"Other
- Laundry roomMain5' 6.1" x 8' 9.1"Other
- Loft2nd floor14' 2.8" x 17' 7"Other
Listing Agents
Request More Information
Request More Information
Location
4280 Taywood Dr #26, Burlington, Ontario, L7M 4X8 Canada
Around this property
Information about the area within a 5-minute walk of this property.
Request Neighbourhood Information
Learn more about the neighbourhood and amenities around this home
Request NowPayment Calculator
- $
- %$
- %
- Principal and Interest 0
- Property Taxes 0
- Strata / Condo Fees 0
Similar PropertiesSee All Similar Properties
 This website may only be used by consumers that have a bona fide interest in the purchase, sale, or lease of real estate of the type being offered via the website. The data relating to real estate on this website comes in part from the MLS® Reciprocity program of the Toronto Real Estate Board. The data is deemed reliable but is not guaranteed to be accurate.
¹The value refers to the total area of living space within a residential structure or the property lot size. All information regarding lot or house size is deemed reliable but not guaranteed and must be verified by the purchaser. Measurement definitions may vary by region.